
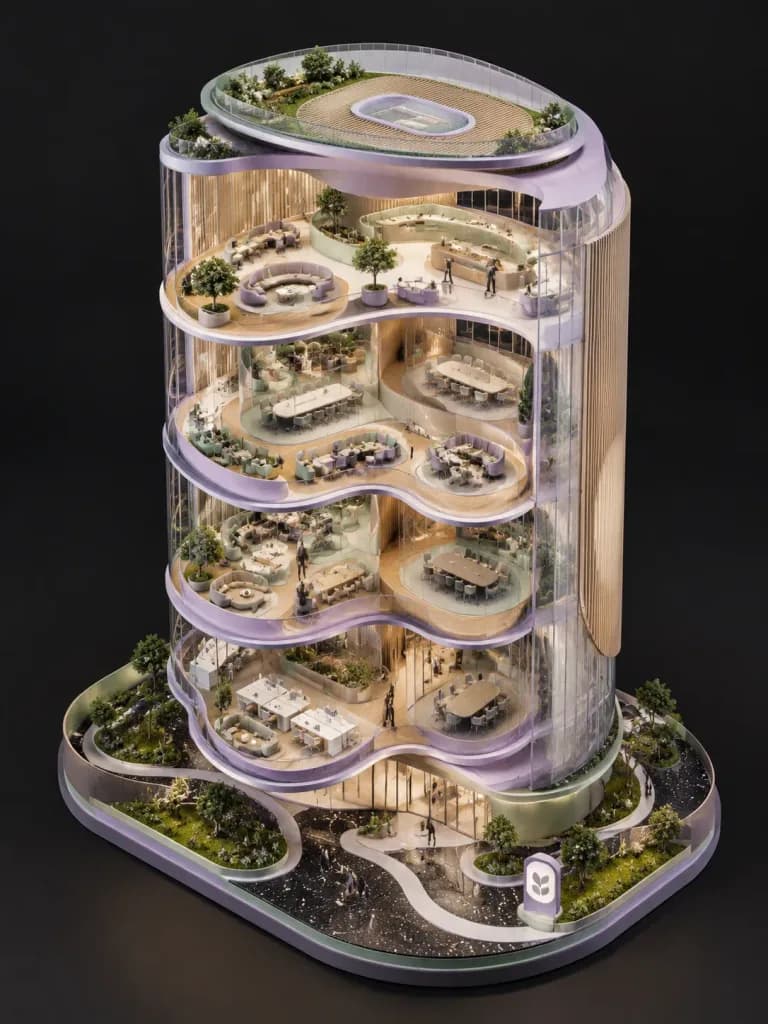
Koncepcyjny Izometryczny Model Wieżowca Biurowego
Generuje wystawową makietę architektoniczną w przekroju przedstawiającą organiczny biurowiec. Zmień typologię budynku, paletę barw i materiały.
Prompt
A conceptual architectural isometric model of [an organic-form corporate office tower], presented as an exhibition-scale diorama. The structure features a cutaway cross-section revealing fluid interior spatial flow, curved meeting rooms, and lounge zoning from a top-down isometric perspective. Volumes are lightly separated by seamlessly curved translucent partitions. Warm micro-LED interior lighting illuminates individual floor plates. Styled with thin structural outlines, smooth surfaces, pill-shaped rounded edges, and materials of [soft pastel lavender and mint, ribbed wood, and dark terrazzo tones]. Minimal abstract signage and subtle human-scale figures. Architectural model photography style, dramatic controlled studio lighting, set against a [clean dark neutral background].
Co możesz dostosować
Przed generowaniem zamień te części promptu na własny temat lub tekst.
[an organic-form corporate office tower]symbol zastępczy[clean dark neutral background]symbol zastępczy
Szczegóły promptu
- Kategoria
- Render 3D
- Model
- Nano Banana 2
- Koszt za obraz
- 1K: 54 kredytów · 2K: 81 kredytów · 4K: 122 kredytów
- Proporcje
- 3:4
- Dodano