
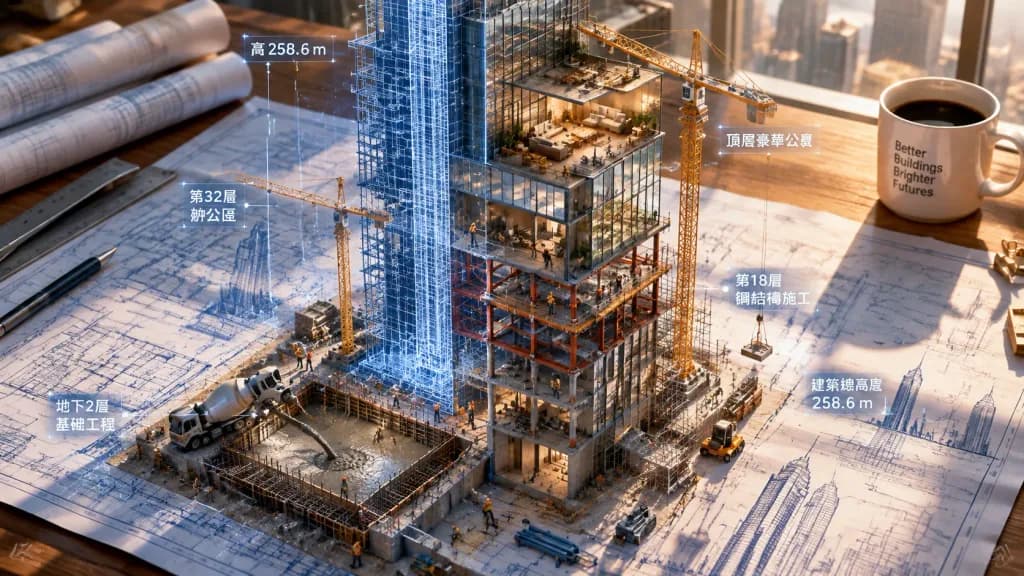
Ożywający Plan Architektoniczny
Generuje surrealistyczną scenę, w której linie planu 2D wyrastają w trójwymiarowy budynek. Zmień typ budynku w nawiasie, aby dostosować konstrukcję.
Prompt
A massive architectural blueprint of [a modern skyscraper] pinned to a drafting table, its blue ink lines rising off the flat paper into fully realized 3D construction. Blueprint lines transform into steel beams mid-weld, 2D floor plans inflate into furnished interior rooms, and elevation sketches extrude outward into glass facades. Multiple construction phases coexist across the structure: wet concrete foundations pour in one corner while a furnished penthouse is inhabited in another. Miniature workers, tower cranes, and scaffolding swarm the rising structure. Flat drafting graphics merge surrealistically with real-world materials. Floating technical dimension annotations hover as 3D signage. An architect's coffee cup rests at the edge of the drafting board, casting a long shadow over unbuilt sections. Sunlight catches rising construction dust with dramatic scale contrast.
Co możesz dostosować
Przed generowaniem zamień te części promptu na własny temat lub tekst.
[a modern skyscraper]symbol zastępczy
Szczegóły promptu
- Kategoria
- Render 3D
- Model
- Nano Banana 2
- Koszt za obraz
- 1K: 54 kredytów · 2K: 81 kredytów · 4K: 122 kredytów
- Proporcje
- 16:9
- Dodano