
인포그래픽 / 교육
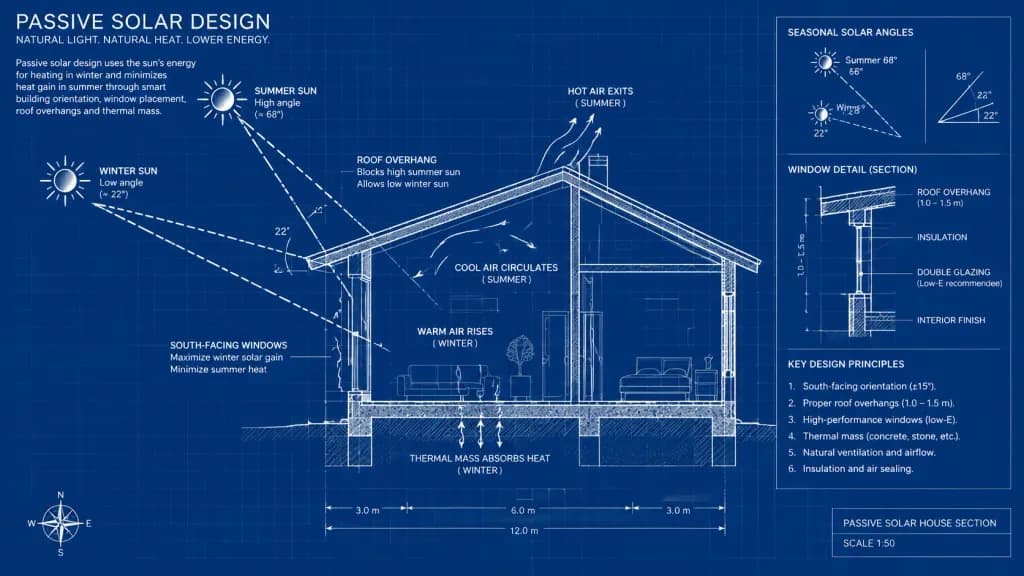
패시브 솔라 주택 청사진
패시브 솔라 난방 및 냉방 원리를 설명하는 건축 청사진 다이어그램을 생성합니다. 대괄호 안의 주택 유형이나 세부 구조를 변경해 조정하세요.
청사진건축솔라디자인다이어그램도면인포그래픽
출처:Jared Liu
프롬프트
An architectural cross-section blueprint diagram explaining the concept of passive solar design in a [residential house]. Crisp white line drawing on a classic deep blue blueprint background, showing the contrasting angles of the sun in winter and summer. Clear technical schematics illustrate solar rays, roof overhangs, and window placement affecting seasonal heating and cooling. Accurate architectural drafting style with structural notes, dimension lines, and physics-based thermal airflow indicators.
바꿔 쓸 수 있는 부분
생성하기 전에 프롬프트의 이 부분을 원하는 주제나 문구로 바꿔 보세요.
[residential house]자리 표시자
프롬프트 정보
- 카테고리
- 인포그래픽 / 교육
- 모델
- Seedream 4.5
- 이미지당 비용
- 33 크레딧 (2K–4K)
- 화면 비율
- 16:9
- 제작자
- Jared Liu
- 라이선스
- CC BY 4.0
- 추가일