
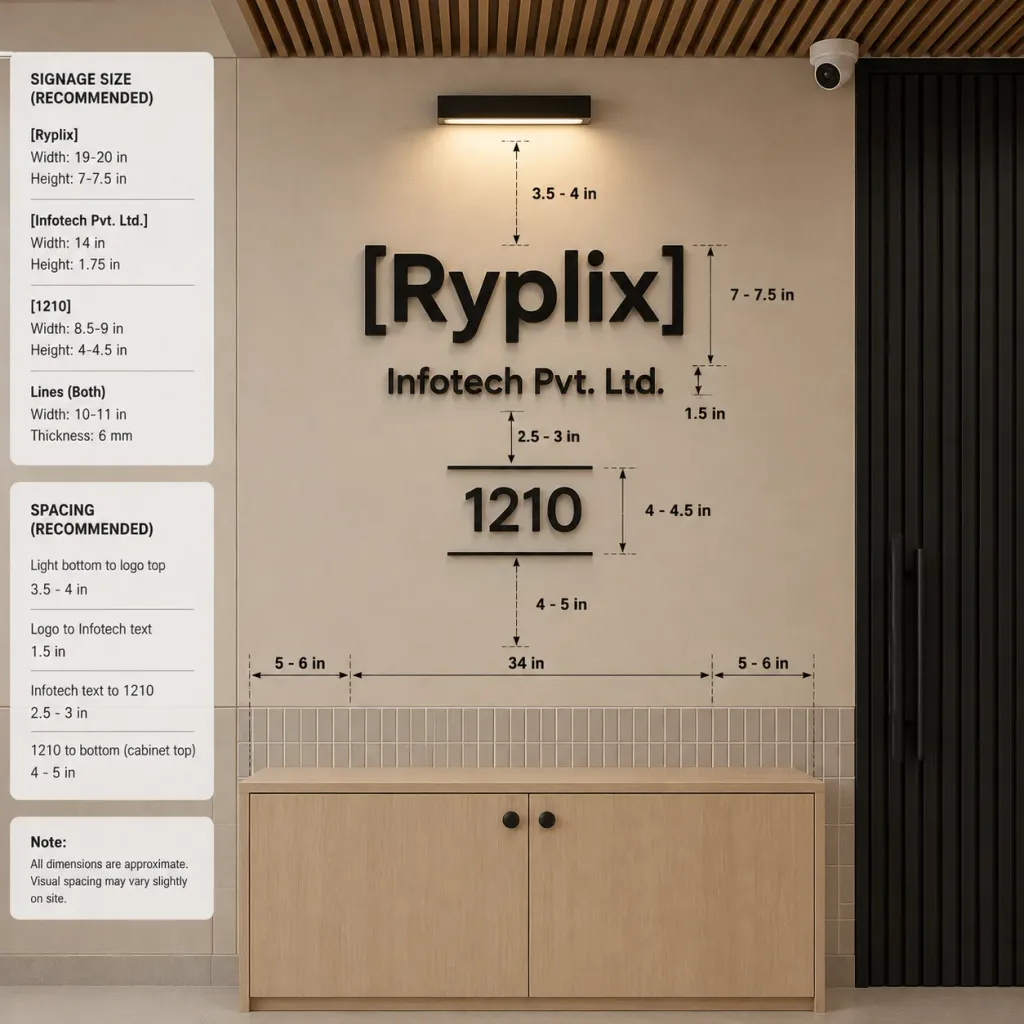
오피스 입구 간판 치수 사양 목업
정확한 기술 치수선과 사양 카드가 포함된 오피스 로비 벽면 간판 목업을 생성합니다. 대괄호 속 회사명과 호수를 수정해 브랜드 가이드에 맞추세요.
프롬프트
Photorealistic architectural visualization mockup of an office entrance wall signage specification, square 1:1 format, front-facing view with slight natural perspective. Setting & Materials: Warm modern interior palette featuring light beige wall panels, a pale wood two-door cabinet with two round black knobs at the bottom center, and a horizontal band of narrow vertical rectangular tiles across the lower wall behind the sign. Ceiling at the very top with diagonal warm brown wooden slats. On the right, a tall black vertical-slat door occupying approximately one quarter of the image width. Top center features a rectangular wall-mounted light fixture casting a warm downlight. Top right wall features a small white CCTV security camera angled downward. Main Sign Elements: Vertically aligned and centered on the wall axis with soft realistic drop shadows, crafted in raised matte-black 3D lettering: - Top primary line: "[Ryplix]" - Directly underneath in smaller centered text: "[Infotech Pvt. Ltd.]" - Below that, centered: "[1210]" bordered by one thin horizontal black line above and one below. Measurement Annotations Overlay: Fine black dimension arrows, technical dashed guide lines, and black sans-serif measurement labels overlaid on the wall: - "3.5 - 4 in" from light fixture base to logo top - "7 - 7.5 in" logo height - "1.5 in" between logo and legal text - "2.5 - 3 in" between legal text and number - "4 - 4.5 in" number height - "4 - 5 in" from number to cabinet-top tile zone - "34 in" horizontal width guide above cabinet - Side margins: "5 - 6 in" on the left and "5 - 6 in" on the right Specification Cards: Three rounded white cards stacked vertically along the left edge: 1. Card 1 titled "SIGNAGE SIZE (RECOMMENDED)": thin dividing rules between items: "[Ryplix]" with "Width: 19-20 in", "Height: 7-7.5 in"; "[Infotech Pvt. Ltd.]" with "Width: 14 in", "Height: 1.75 in"; "[1210]" with "Width: 8.5-9 in", "Height: 4-4.5 in"; "Lines (Both)" with "Width: 10-11 in", "Thickness: 6 mm". 2. Card 2 titled "SPACING (RECOMMENDED)": "Light bottom to logo top" "3.5 - 4 in"; "Logo to Infotech text" "1.5 in"; "Infotech text to 1210" "2.5 - 3 in"; "1210 to bottom (cabinet top)" "4 - 5 in". 3. Card 3 note card: "Note: All dimensions are approximate. Visual spacing may vary slightly on site." Style & Constraints: Professional architectural signage specification aesthetic, crisp vector-like overlay text, perfectly aligned elements, no people, no clutter, no extra logos or labels.
바꿔 쓸 수 있는 부분
생성하기 전에 프롬프트의 이 부분을 원하는 주제나 문구로 바꿔 보세요.
[Ryplix]자리 표시자[Infotech Pvt. Ltd.]자리 표시자[1210]자리 표시자“3.5 - 4 in”따옴표 안 문구“7 - 7.5 in”따옴표 안 문구“1.5 in”따옴표 안 문구“2.5 - 3 in”따옴표 안 문구“4 - 4.5 in”따옴표 안 문구
프롬프트 정보
- 카테고리
- 인포그래픽 / 교육
- 모델
- GPT IMAGE 2
- 이미지당 비용
- 1K: 43 크레딧 · 2K: 86 크레딧 · 4K: 143 크레딧
- 화면 비율
- 1:1
- 추가일