
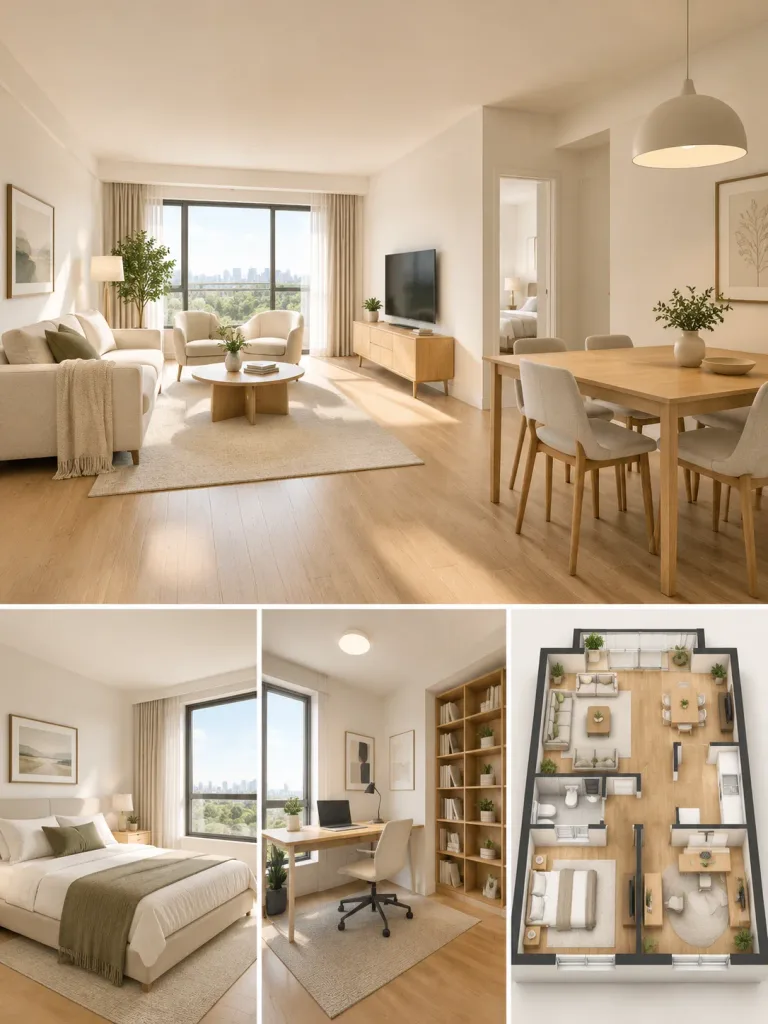
미니멀 인테리어 디자인 프레젠테이션 보드
평면도를 기반으로 메인 뷰와 보조 공간 컷을 담은 인테리어 디자인 보드를 생성합니다. 스타일과 바닥·벽면 마감재를 원하는 대로 변경해 보세요.
프롬프트
A professional interior design presentation board collage based on the reference 2D floor plan, arranged vertically in a single image. Layout: one large primary image at the top, and three smaller square panels aligned side by side at the bottom. - Top Main Image: A wide-angle perspective interior view of the main living area, capturing the open connection between the living room and dining area. - Bottom Left Panel: The master bedroom, focused on the neatly made bed and a large sunlit window. - Bottom Center Panel: A dedicated home office and study room with a desk setup. - Bottom Right Panel: An orthographic 3D top-down rendered floor plan view showing the complete furniture layout. Style across all panels: [Modern Minimalist interior design], featuring [warm oak wood flooring] and [off-white painted walls]. Lighting: Soft natural ambient daylight. Photorealistic architectural rendering.
바꿔 쓸 수 있는 부분
생성하기 전에 프롬프트의 이 부분을 원하는 주제나 문구로 바꿔 보세요.
[Modern Minimalist interior design]자리 표시자[warm oak wood flooring]자리 표시자[off-white painted walls]자리 표시자
프롬프트 정보
- 카테고리
- 3D 렌더
- 모델
- GPT IMAGE 2.5 Sunburst
- 이미지당 비용
- 1K: 11 크레딧 · 2K: 22 크레딧 · 4K: 36 크레딧
- 화면 비율
- 3:4
- 추가일