
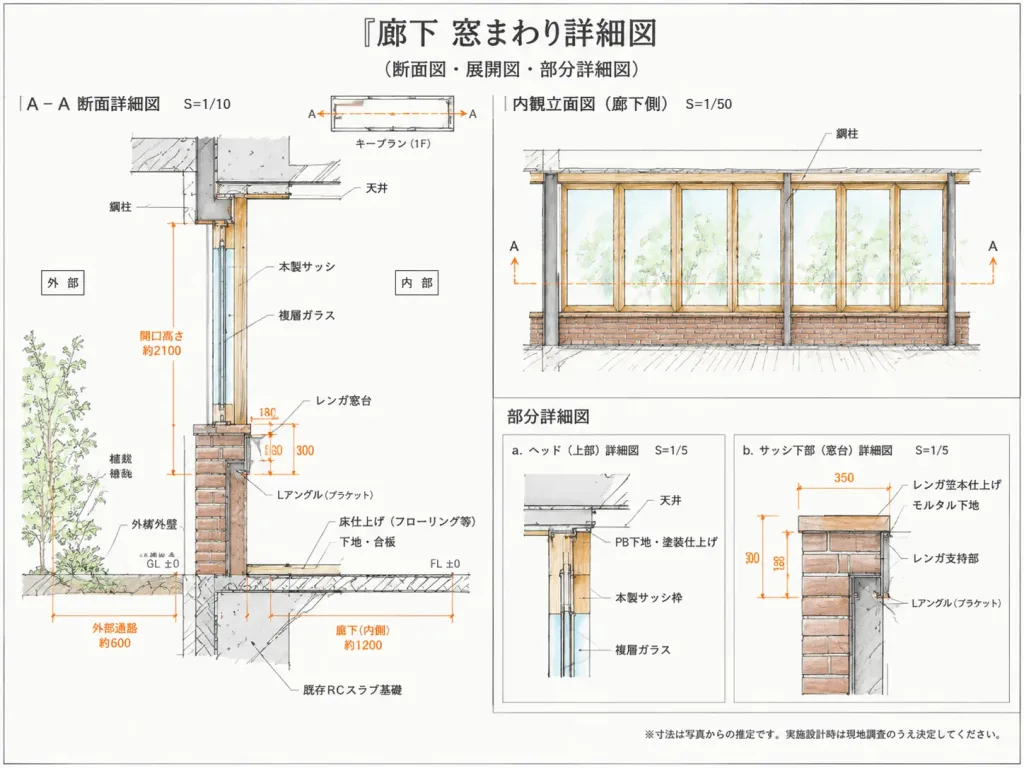
일본식 복도 창호 상세도
복도 창호 시공, 실내 입면 및 상세 단면을 담은 깔끔한 일본식 건축 도면을 생성합니다. 대괄호 안의 제목, 치수, 주석을 변경해 맞춤 설정할 수 있습니다.
프롬프트
Using the reference photo as the architectural source, reorganize it into a clean, focused Japanese technical drawing sheet for the corridor window assembly in a hand-drafted architectural illustration style. Treat all dimensions as inferred estimates, with unit note "[mm]". Title at the top: "[廊下 窓まわり詳細図]" with subtitle "[(断面図・展開図・部分詳細図)]". Layout: Exactly 4 drawing areas on a crisp white sheet: 1. Dominant Left Section (A-A Section Detail, S=1/10): Detailed corridor window section with precise construction layers and bright orange dimension lines. Left side shows exterior planting, exterior ground (GL ±0), exterior passage (~600). Center shows wood sash and double-pane glazing (opening height ~2100), brick sill/window bench (height ~300, brick rise 180, ledge width 350). Right side shows interior corridor (~1200 wide, FL ±0). Label construction components: exterior side, interior side, ceiling, steel column, wood sash, double glass, brick sill, brick exterior wall, steel angle bracket, floor build-up, and existing RC slab foundation. Include a small key plan/section marker at the top. 2. Upper-Right Elevation: Labeled "[内観立面図(廊下側) S=1/50]". Shows the interior corridor-side window wall with rhythmic vertical wooden mullions, glass panes revealing faint green foliage outside, brick bench base, steel columns, and orange A-A cut plane markers. 3. Lower-Right Partial Details: Two callout diagrams labeled 'a' and 'b': - Detail a (Head Detail): Ceiling, PB substrate/paint finish, wood sash frame, and double glazing. - Detail b (Sill Detail): Brick sill finish, mortar bed, brick support, steel angle with bracket, annotated with orange dimensions (350, ~300, 180). Style & Details: Clean Japanese architectural presentation, crisp thin black drafting linework, delicate warm gray hatching, subtle natural wood and brick tones, bright orange dimension lines with callouts, precise leader lines. At the bottom, include the note: "[※寸法は写真からの推定です。実施設計時は現地調査のうえ決定してください。]". No human figures, no decorative photo insets.
바꿔 쓸 수 있는 부분
생성하기 전에 프롬프트의 이 부분을 원하는 주제나 문구로 바꿔 보세요.
[mm]자리 표시자[廊下 窓まわり詳細図]자리 표시자[(断面図・展開図・部分詳細図)]자리 표시자[内観立面図(廊下側) S=1/50]자리 표시자[※寸法は写真からの推定です。実施設計時は現地調査のうえ決定してください。]자리 표시자
프롬프트 정보
- 카테고리
- 인포그래픽 / 교육
- 모델
- GPT IMAGE 2
- 이미지당 비용
- 1K: 43 크레딧 · 2K: 86 크레딧 · 4K: 143 크레딧
- 화면 비율
- 4:3
- 추가일