
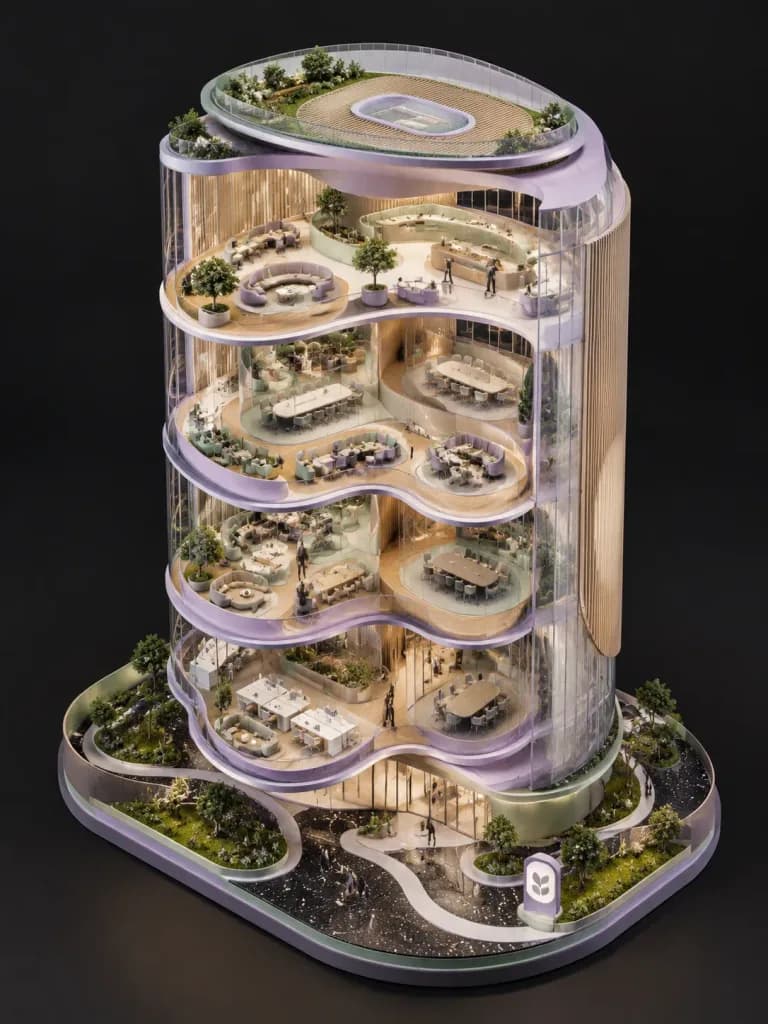
컨셉추얼 등각투영 오피스 타워 건축 모델
유기적 형태의 오피스 타워 단면을 보여주는 전시용 건축 디오라마를 생성합니다. 건물 형태와 마감재, 컬러 팔레트를 자유롭게 변경해 보세요.
프롬프트
A conceptual architectural isometric model of [an organic-form corporate office tower], presented as an exhibition-scale diorama. The structure features a cutaway cross-section revealing fluid interior spatial flow, curved meeting rooms, and lounge zoning from a top-down isometric perspective. Volumes are lightly separated by seamlessly curved translucent partitions. Warm micro-LED interior lighting illuminates individual floor plates. Styled with thin structural outlines, smooth surfaces, pill-shaped rounded edges, and materials of [soft pastel lavender and mint, ribbed wood, and dark terrazzo tones]. Minimal abstract signage and subtle human-scale figures. Architectural model photography style, dramatic controlled studio lighting, set against a [clean dark neutral background].
바꿔 쓸 수 있는 부분
생성하기 전에 프롬프트의 이 부분을 원하는 주제나 문구로 바꿔 보세요.
[an organic-form corporate office tower]자리 표시자[clean dark neutral background]자리 표시자
프롬프트 정보
- 카테고리
- 3D 렌더
- 모델
- Nano Banana 2
- 이미지당 비용
- 1K: 54 크레딧 · 2K: 81 크레딧 · 4K: 122 크레딧
- 화면 비율
- 3:4
- 추가일