
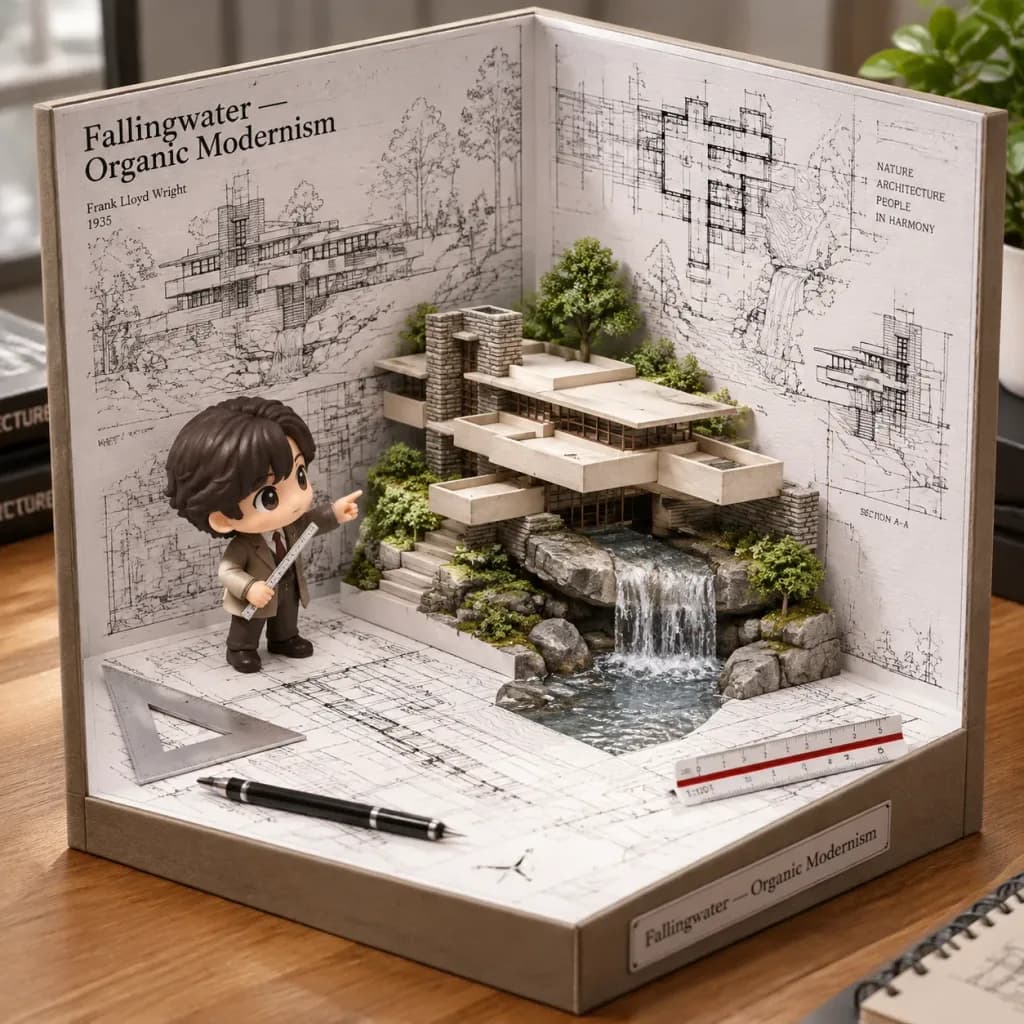
도면에서 모형으로 건축 데스크 디오라마
2D 청사진 도면이 3D 건축 모형으로 변형되는 등각 투영 미니어처 디오라마를 생성합니다. 건축물과 건축가를 변경해 응용하세요.
프롬프트
A hyper-realistic 1:1 product photo of an isometric miniature "Blueprint-to-Model Desk Diorama" featuring [Fallingwater by Frank Lloyd Wright]. The container is a desktop-scale U-shaped cardboard drafting corner station with two backdrop walls and a floor. The backdrop walls display black-and-white architectural blueprint lines, elevation sketches, and technical annotations. On the floor, flat blueprint paper fragments fold upward into three-dimensional architectural geometry, where 2D blueprint lines seamlessly morph into a 3D miniature model of the building's iconic cantilevered structure. Standing on the floor is a full-color chibi architect figurine with a smooth matte PVC finish, holding a tiny scale ruler and pointing at the emerging 3D structure. Miniature desk drafting props including a tiny triangle ruler, drafting pencil, and scale bar are arranged nearby. Strictly black-and-white blueprint environment contrasted with the colorful chibi figurine. Crisp studio product lighting, sharp focus, museum-quality collectible detail, labeled neatly with subtle text: "[Fallingwater — Organic Modernism]".
바꿔 쓸 수 있는 부분
생성하기 전에 프롬프트의 이 부분을 원하는 주제나 문구로 바꿔 보세요.
[Fallingwater by Frank Lloyd Wright]자리 표시자[Fallingwater — Organic Modernism]자리 표시자“Blueprint-to-Model Desk Diorama”따옴표 안 문구
프롬프트 정보
- 카테고리
- 제품 및 이커머스
- 모델
- GPT IMAGE 2
- 이미지당 비용
- 1K: 43 크레딧 · 2K: 86 크레딧 · 4K: 143 크레딧
- 화면 비율
- 1:1
- 추가일