
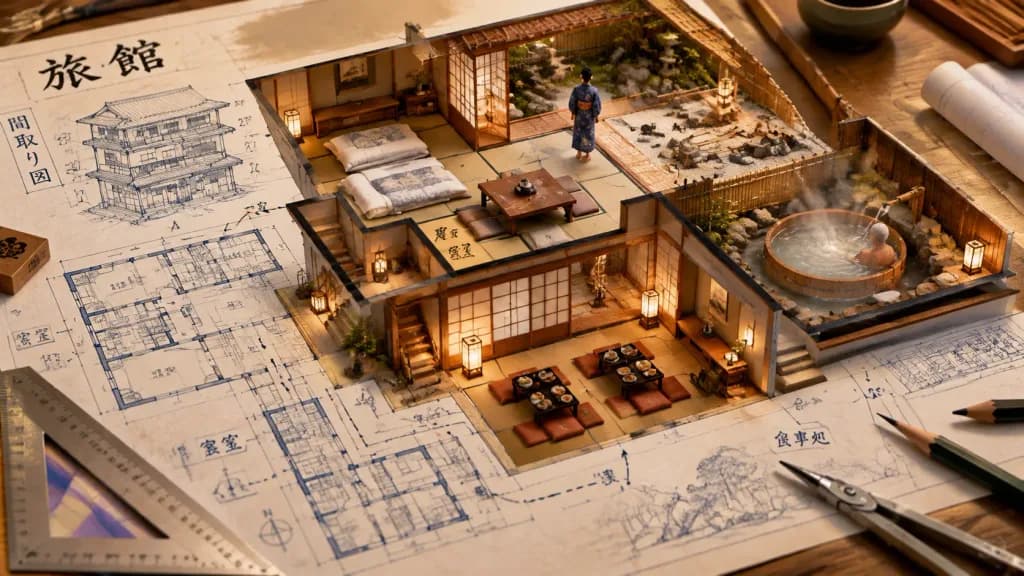
청사진에서 피어난 료칸 미니어처 디오라마
평면 청사진에서 정교한 전통 료칸 미니어처로 입체화되는 장면을 생성합니다. 건축 유형과 내부 공간 구성을 바꿔 응용하세요.
프롬프트
An architectural blueprint of a [traditional Japanese inn] spread out on a wooden drafting table, seamlessly transitioning into a living, habitable miniature diorama. In the tatami-matted guest room, futons and low tables are arranged, with a tiny traveler in a yukata gazing out toward a rock garden under construction. In the hot spring bath, rising steam curls from a cypress hinoki tub and bamboo spout where a miniature elderly guest soaks quietly. In the Kaiseki dining area, lacquer trays rest on floor cushions under the warm glow of lanterns through shoji screens. Blueprint lines blend into physical partitions, circulation arrows appear as faint walking paths, and cutaway sections reveal multi-level vertical layouts. Architectural drafting tools, including triangular scales, dividers, and pencils, are scattered around the edges. Detailed tilt-shift macro perspective, soft studio lighting.
바꿔 쓸 수 있는 부분
생성하기 전에 프롬프트의 이 부분을 원하는 주제나 문구로 바꿔 보세요.
[traditional Japanese inn]자리 표시자
프롬프트 정보
- 카테고리
- 3D 렌더
- 모델
- Seedream 5.0
- 이미지당 비용
- 15 크레딧 (2K–4K)
- 화면 비율
- 16:9
- 추가일