
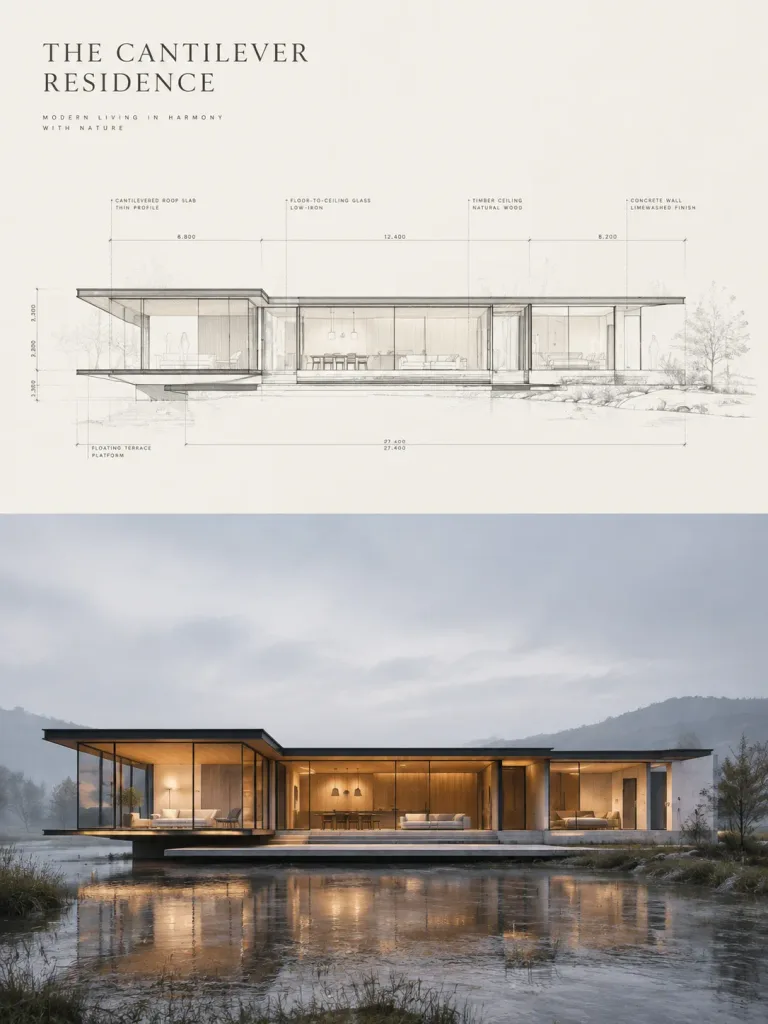
Tavola di Presentazione Architettonica Minimalista
Genera un poster immobiliare di lusso che unisce disegno tecnico in sezione-prospetto e fotografia architettonica realistica. Personalizza titolo, materiali o paesaggio.
Prompt
An ultra-premium real estate sales poster and minimalist architectural presentation board featuring a two-zone vertical split composition. Composition & Layout: - Top Half: An elegant architectural elevation-section hybrid drawing on a warm-white background, executed with ultra-fine charcoal drafting lines, dimension strings, micro-scale English technical annotations, faint grid logic, and ghosted human scale figures and vegetation outlines. The drawing aligns perfectly with the building below. - Bottom Half: A hyper-realistic front-facing architectural photograph of the completed residence, serving as the primary visual anchor. - Upper Left: Minimalist fictional luxury branding with a refined editorial project title [THE CANTILEVER RESIDENCE] and a discreet subtitle in micro-typography. Architecture & Materials: - A low horizontal contemporary glass residence with a disciplined rectilinear profile and subtle spatial expansion: a decisive projecting left pavilion volume, cantilevered thin roof and floor slabs, continuous floor-to-ceiling low-iron glazing, blackened steel framing, and pale concrete or limewashed masonry walls. - A thin floating platform terrace extends forward toward the viewer. - Interior spaces visible through glass with warm timber ceilings, minimalist built-in cabinetry, pendant lights, and curated restrained lounge furniture. Setting & Lighting: - Set in a serene, misty open landscape with shallow reflective wet ground, faint distant rolling hills, and cool diffused dawn or overcast dusk exterior light. - Warm, soft golden interior luminance contrasting gently with the exterior cool fog, highlighting spatial depth, cantilever edges, and platform joints. Style & Color Palette: - Museum-grade editorial presentation board aesthetic, high-end architectural visualization, immaculate linework hierarchy, generous negative space. - Palette: warm white, fog gray, charcoal linework, pale limestone beige, matte black, and amber timber tones. - Clean, sharp, zero visual clutter, no real architect names, no watermarks.
Cosa puoi personalizzare
Prima di generare, sostituisci queste parti del prompt con il tuo soggetto o testo.
[THE CANTILEVER RESIDENCE]segnaposto
Dettagli del prompt
- Categoria
- Poster e illustrazione
- Modello
- GPT IMAGE 2
- Costo per immagine
- 1K: 43 crediti · 2K: 86 crediti · 4K: 143 crediti
- Proporzioni
- 3:4
- Aggiunto il