
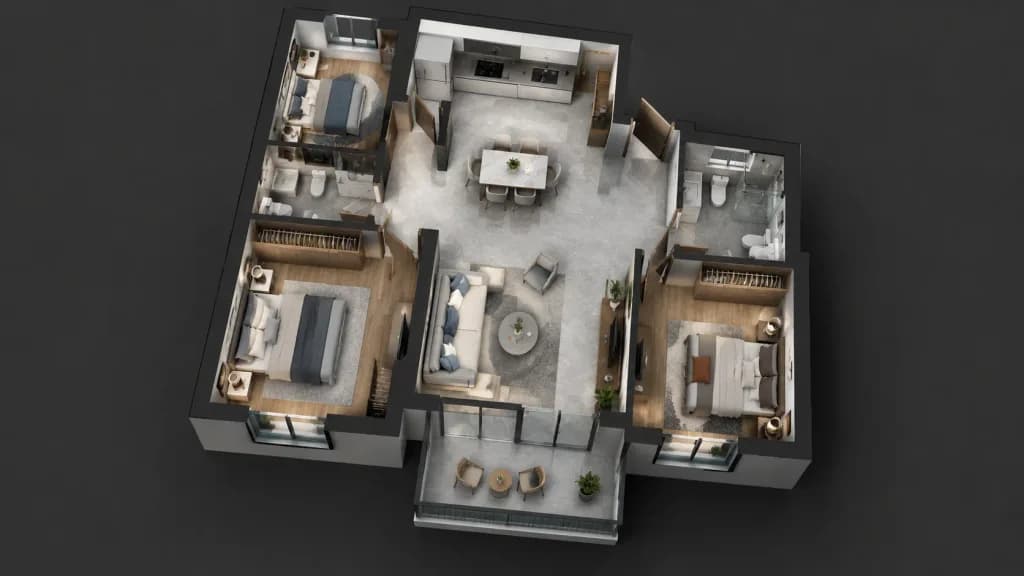
Render 3D Spaccato di Planimetria
Trasforma una planimetria 2D in uno spaccato assonometrico 3D fotorealistico e arredato. Personalizza lo stile dell'arredo tra parentesi quadre.
Prompt
Using the reference photo of the floor plan, create a photorealistic 3D architectural cutaway render of the entire floor plan viewed from a high isometric top-down angle from afar. Accurately replicate the exact room layout, proportions, and positions from the reference. Fully furnish and equip each room with realistic [modern furniture, appliances, and fixtures]. Soft interior lighting, subtle ambient shadows, and realistic textures on flooring and walls. Exclude all text, dimensions, annotations, and labels from the final render.
Cosa puoi personalizzare
Prima di generare, sostituisci queste parti del prompt con il tuo soggetto o testo.
[modern furniture, appliances, and fixtures]segnaposto
Dettagli del prompt
- Categoria
- Render 3D
- Modello
- Nano Banana
- Costo per immagine
- 25 crediti (1K)
- Proporzioni
- 16:9
- Aggiunto il