
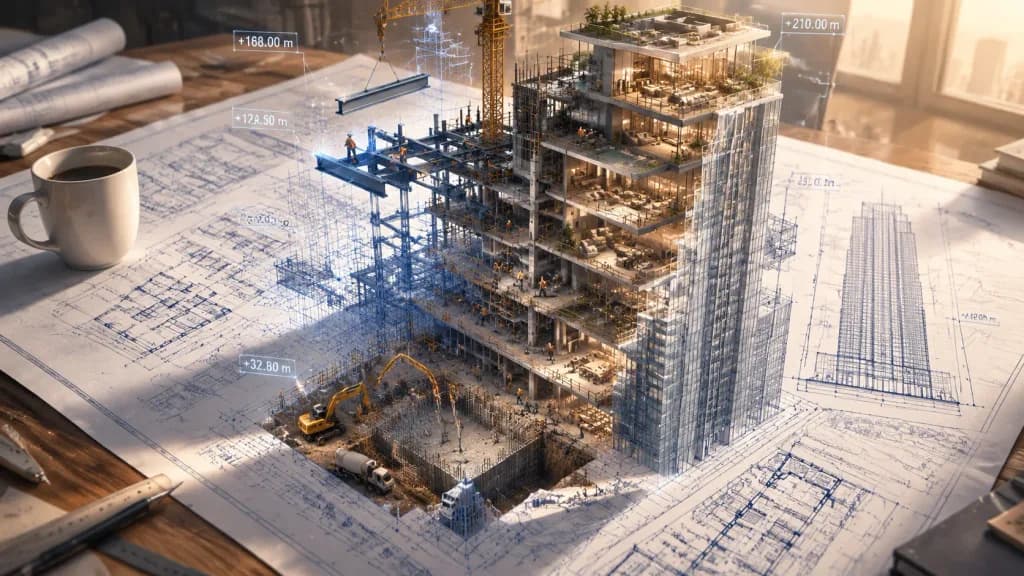
Planimetria che si trasforma in cantiere
Genera una scena surreale in cui un progetto 2D si stacca dal tavolo da disegno diventando un cantiere reale. Personalizza struttura e oggetto.
Prompt
A conceptual 3D render where an architectural blueprint for [a modern skyscraper] lies pinned to a large drafting table, with its two-dimensional ink lines lifting off the paper to transform into an active construction site. Blue drafting lines morph into steel I-beams welded midair with bright sparks, floor plans expand into fully furnished rooms, and flat elevation drawings push outward into finished glass and concrete facades. Multiple construction phases coexist across the rising structure: one section shows concrete foundations being poured, while another reveals a completed, inhabited penthouse. Tiny construction workers, cranes, scaffolding, and heavy machinery operate throughout the structure. The flat technical drawing merges with the physical building at impossible angles, with floating dimensional measurement labels hovering like architectural signage. An architect's [coffee cup] rests near the edge of the table, casting a soft shadow across unbuilt sections of the blueprint. Warm afternoon light illuminates drifting construction dust, highlighting the extreme scale contrast between the drafting table and the rising building.
Cosa puoi personalizzare
Prima di generare, sostituisci queste parti del prompt con il tuo soggetto o testo.
[a modern skyscraper]segnaposto[coffee cup]segnaposto
Dettagli del prompt
- Categoria
- Render 3D
- Modello
- Seedream 4.5
- Costo per immagine
- 33 crediti (2K–4K)
- Proporzioni
- 16:9
- Aggiunto il