
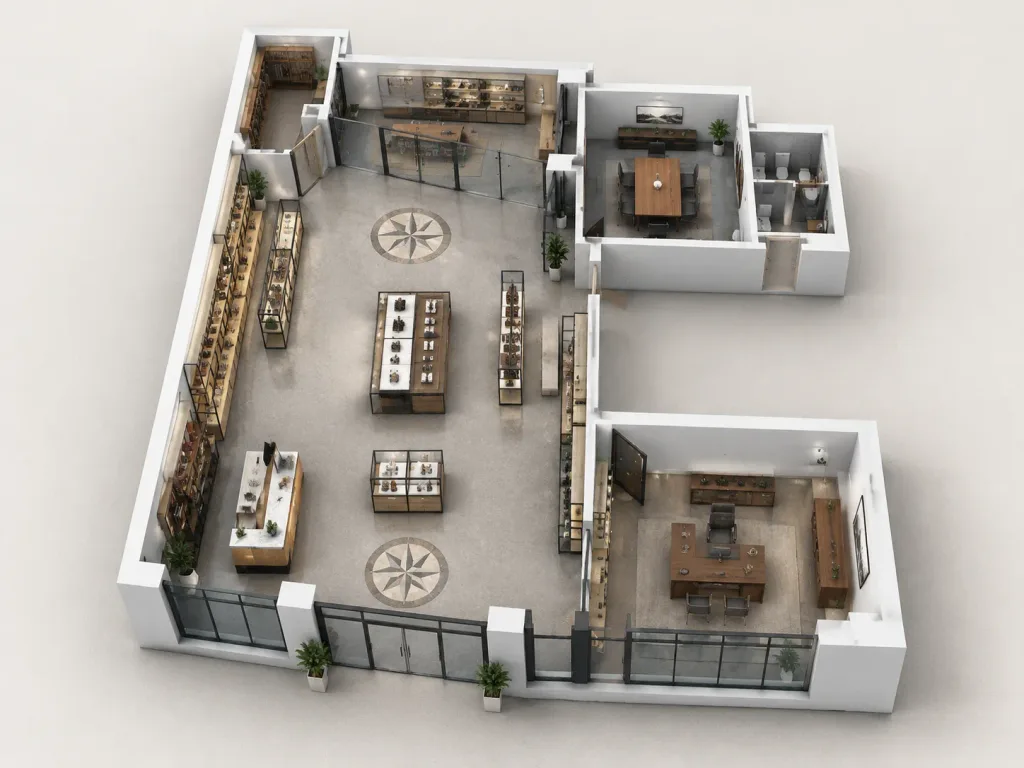
Visualizzazione Isometrica 3D di Planimetria
Trasforma una planimetria 2D in un rendering d'interni 3D isometrico e spaccato. Modifica la tipologia di spazio e i materiali tra parentesi per adattarlo al tuo progetto.
Prompt
Using the reference photo of the floor plan, transform the flat 2D layout into a realistic 3D isometric cutaway interior visualization of [a modern retail showroom and office]. Preserve the overall room geometry, wall positions, door and window openings, and the two circular decorative floor medallions from the original drawing. Extrude walls into clean [white] architectural partitions, removing drafting lines, dimensions, and blueprint annotations. - Style: [photorealistic 3D architectural rendering] with soft natural daylight, subtle contact shadows, and a clean commercial aesthetic set against a seamless light neutral background. - Materials: [white] walls, [polished gray concrete] floors, dark-framed glass partitions, and [light wood with dark metal and glass accents]. - Interior Furnishings: Detailed display tables, merchandise shelves, checkout counters, pendant fixtures, and office furniture. The lower-right suite is styled as an executive office with a substantial wooden desk, ergonomic chair, credenza, and art accents. - View & Composition: High-angle oblique isometric cutaway perspective displaying the full furnished building footprint like a physical architectural scale model. - Constraints: No people, no overlaid text or dimension markers, strictly preserve the asymmetric floor plan outline and room proportions.
Cosa puoi personalizzare
Prima di generare, sostituisci queste parti del prompt con il tuo soggetto o testo.
[a modern retail showroom and office]segnaposto[white]segnaposto[photorealistic 3D architectural rendering]segnaposto[polished gray concrete]segnaposto[light wood with dark metal and glass accents]segnaposto
Dettagli del prompt
- Categoria
- Render 3D
- Modello
- Seedream 4.5
- Costo per immagine
- 33 crediti (2K–4K)
- Proporzioni
- 4:3
- Aggiunto il