
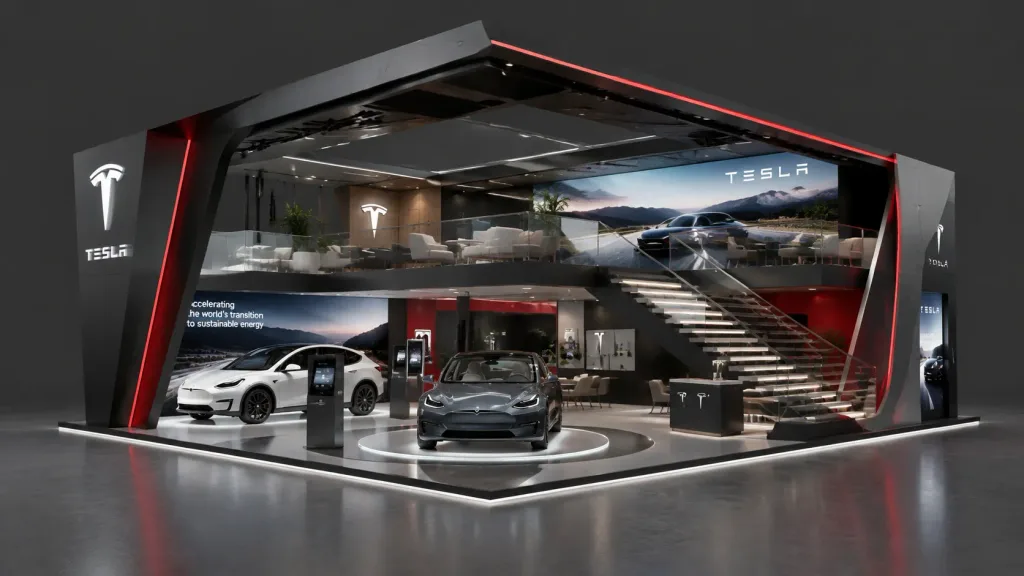
Rendering Booth Pameran Dua Lantai
Hasilkan visualisasi arsitektur booth pameran komersial dua lantai. Ubah merek, material, dan tata letak dalam tanda kurung agar sesuai dengan identitas bisnis.
Prompt
Architectural 3D visualization of a [minimalist futuristic] two-story exhibition booth for [Tesla], set against a solid dark grey studio background. The pavilion features [sweeping angular geometry with clean architectural lines] constructed from [matte anodized aluminum and tempered glass] with [signature red accents and charcoal black]. The ground floor centers around [an interactive EV display platform with integrated LED floor lighting]. A [cantilevered floating staircase with glass balustrades] leads to the upper mezzanine level, configured as [a collaborative lounge and VIP consultation area with panoramic brand graphics]. Shot from a wide-angle elevated three-quarter perspective. Lighting is [soft diffused daylight balanced with focused architectural accent spotlights], casting crisp shadows with realistic material textures and reflections.
Yang bisa Anda ubah
Sebelum membuat gambar, ganti bagian prompt ini dengan subjek atau teks Anda sendiri.
[minimalist futuristic]placeholder[Tesla]placeholder[sweeping angular geometry with clean architectural lines]placeholder[matte anodized aluminum and tempered glass]placeholder[signature red accents and charcoal black]placeholder[cantilevered floating staircase with glass balustrades]placeholder
Detail prompt
- Kategori
- Render 3D
- Model
- Seedream 5.0
- Biaya per gambar
- 15 kredit (2K–4K)
- Rasio aspek
- 16:9
- Ditambahkan