
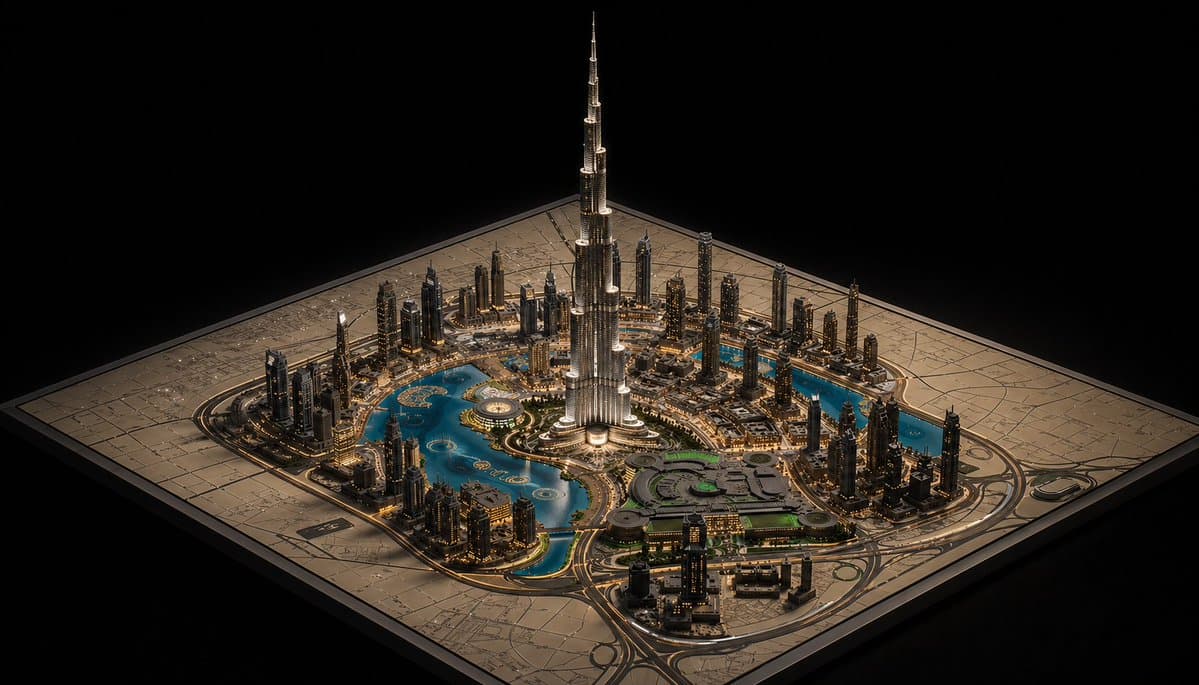
Model Miniatur Mewah Kota Dubai
Buat model arsitektur 3D miniatur isometrik terperinci dari cakrawala kota ikonik, ideal untuk presentasi real estat, poster, dan konsep desain.
Prompt
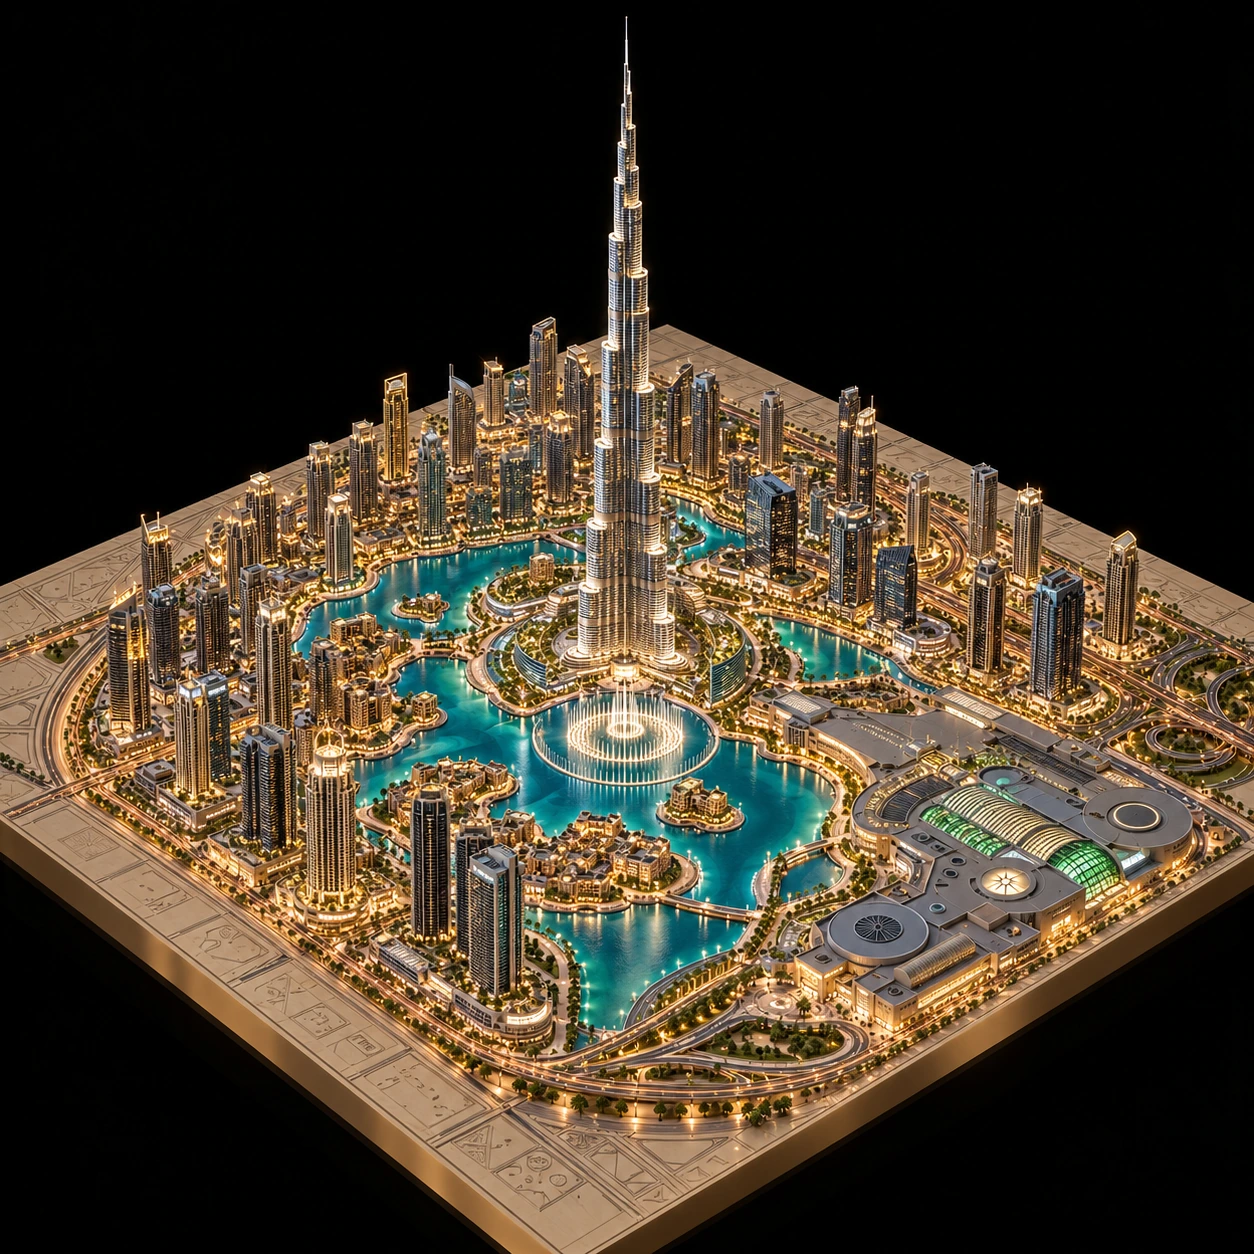
Model kota miniatur isometrik sinematik yang sangat mendetail dari {argument name="landmark tower" default="Burj Khalifa"} yang menjulang dramatis dari bagian tengah papan denah induk arsitektur persegi, disajikan seperti maket perencanaan kota mewah dengan latar belakang hitam. Komposisinya menampilkan satu gedung pencakar langit perak ultra-tinggi yang dominan tepat di bagian tengah, dikelilingi oleh cincin padat menara tinggi modern, jalan-jalan yang diterangi cahaya, jembatan, dan lampu-lampu kota bernuansa hangat yang berpendar. Fitur air biru kehijauan yang melengkung dan danau buatan membungkus distrik pusat dalam beberapa kolam dan kanal yang saling terhubung, dengan fitur mirip air mancur melingkar besar di dekat dasar menara serta beberapa bentuk pulau kecil yang terlihat di dalam air. Di kuadran kanan bawah, sertakan kompleks bertingkat rendah yang besar dengan atap geometris membulat dan bagian-bagian yang diterangi cahaya hijau lembut, dihubungkan oleh jalan multi-lajur dan simpang susun melingkar. Seluruh kota berada di atas satu papan peta persegi berwarna krem yang diukir dengan kisi-kisi jalan samar dan garis perencanaan, dengan tepi papan terlihat jelas dan sedikit terangkat. Sudut pandang berupa sudut isometrik tiga perempat tinggi, terpusat dan simetris, dengan menara menjulang jauh ke atas menuju ruang negatif. Pencahayaannya dramatis dan mewah: cahaya tepi emas hangat pada bangunan dan jalan, pantulan sejuk di air, sorotan logam tajam pada menara pusat, dan ruang hampa hitam pekat yang mengelilingi model. Gaya harus terasa seperti visualisasi arsitektur fotorealistis berpadu dengan model skala koleksi premium, sangat rumit, tajam, rapi, dan elegan.
Contoh gambar
Contoh komposisi dan gaya yang dibuat dengan alat gambar bawaan kami.
Panduan penggunaan
Panduan penggunaan ini saat ini tersedia dalam bahasa Inggris.
A luxury miniature city presented on a clearly bounded planning board. One tall central landmark, warm road lights, and cool water features create the visual hierarchy.
When to use
Architectural mood boards, city collectible concepts, and destination presentation visuals. The result is a conceptual maquette rather than a surveyed urban plan.
What the existing example shows
The example has one very tall central tower, surrounding high-rises, turquoise water, and warm-lit roads on a square board against black. The visible board edge establishes the miniature scale.
Suggested setup
- Aspect ratio
- 1:1 · Use a high three-quarter view and keep all board corners inside the frame. Leave negative space above the central tower so it does not touch the image edge.
- Reference images
- Recommended if landmark silhouettes must be accurate. Real planning or mapping work requires its own source geometry and dimensions.
What to customize
- City anchorA Shanghai-inspired district with one twisting central tower
- Select one main vertical landmark and avoid giving several buildings equal visual dominance.
- Board and waterSquare pale-stone board with one curving river
- Keep the board boundary visible and use a continuous water path rather than disconnected blue patches.
- LightingWarm road lines and cool blue-green water
- Keep the darkest values outside the model and reduce lighting clutter around the central landmark.
View a complete adaptation
Shanghai-inspired miniature district
A new city anchor with a simple river path and a visible collectible-model base.
This adaptation has not been generated. The existing image belongs to the original illustration record.
Create a 1:1 square architectural visualization of a Shanghai-inspired miniature district on a pale-stone square display board against a deep black background. Use a high three-quarter view with all four board corners visible. Place one dominant twisting glass tower near the center, surrounded by a lower ring of modern buildings. A single continuous blue-green river curves through the district, crossed by two small bridges. Use restrained warm road lights and a few glowing windows to reveal the street network without filling every surface with light. Leave generous dark space above the tallest tower. Show crisp miniature materials and a slightly raised board edge. The composition is a conceptual collectible city model, not an exact map. No floating buildings, extra skyline outside the board, or printed measurements.
Troubleshooting
- The model looks like a full-scale city
- Show the board's thickness and corners, keep the background empty, and describe the miniature material finish.
- The central tower is cropped
- Reduce the model's size within the frame and explicitly reserve empty space above its highest point.
Editorial notes and generation record
AI-assisted editorial analysis of the source prompt and existing illustration. Settings are starting suggestions; the new adaptation is not a model test.
The existing illustration was generated with the built-in image tool. Its provider model is not disclosed. Actual image size: 1254 × 1254.
Original illustration input
Create one finished image illustrating this image prompt.
Aspect ratio: 1:1.
A hyper-detailed cinematic isometric miniature city model of Burj Khalifa rising dramatically from the center of a square architectural master-plan board, presented like a luxury urban planning maquette on a black background. The composition shows one dominant ultra-tall silver skyscraper in the exact center, surrounded by a dense ring of modern high-rise towers, illuminated roads, bridges, and glowing warm city lights. Curving turquoise-blue water features and artificial lakes wrap around the central district in multiple connected pools and canals, with one large circular fountain-like feature near the tower base and several small island shapes visible in the water. In the lower right quadrant, include a large low-rise complex with rounded geometric roofs and subtle green-lit sections, connected by multilane roads and looping interchanges. The entire city sits on one square beige map board engraved with faint street grids and planning lines, with the board edges clearly visible and slightly raised. Viewpoint is a high three-quarter isometric angle, centered and symmetrical, with the tower extending far upward into negative space. Lighting is dramatic and luxurious: warm golden edge lights on buildings and roads, cool reflections in the water, crisp metallic highlights on the central tower, and a deep black void surrounding the model. Style should feel like a photorealistic architectural visualization mixed with a premium collectible scale model, extremely intricate, sharp, polished, and elegant.
Detail prompt
- Kategori
- Render 3D
- Model
- GPT IMAGE 2
- Biaya per gambar
- 1K: 43 kredit · 2K: 86 kredit · 4K: 143 kredit
- Rasio aspek
- 1:1
- Pembuat
- @Silent Empire Dev
- Lisensi
- CC BY 4.0
- Ditambahkan
- Diperbarui