
Visualisasi Terbagi Blueprint dan Render Arsitektur
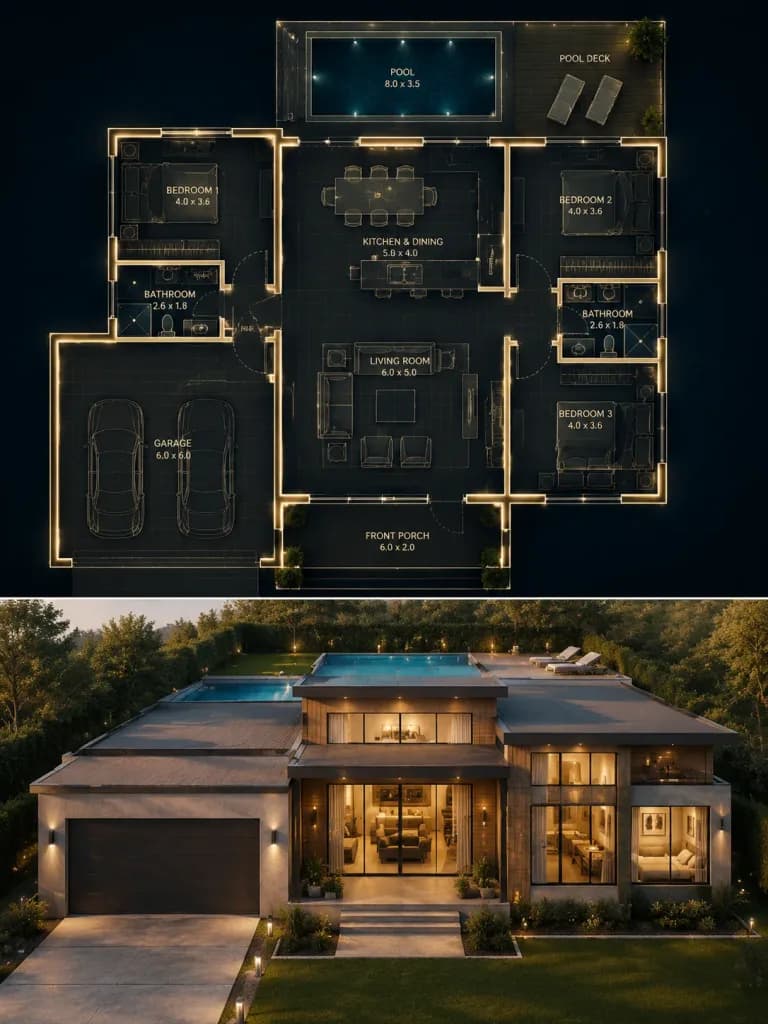
Menampilkan bangunan terbagi menjadi denah teknis bercahaya di atas dan render eksterior 3D realistis di bawah. Sesuaikan gaya blueprint dan tipe bangunan.
Prompt
Split architectural visualization, vertical composition with structural alignment between the two halves. Top half: [dark luxury blueprint] floor plan on a deep navy and charcoal blue background with thin glowing beige-gold linework. Walls feature slight 3D extrusion, clean modern sans-serif typography labels, and a soft ambient glow. Layout shows three bedrooms (left, right, bottom-right), central living room, kitchen and dining at top-center, two bathrooms, an attached garage on the left, front porch, and backyard pool with deck. Includes minimal furniture silhouettes, door swing arcs, window placements, circulation paths, and accurate architectural proportions. Bottom half: Photorealistic exterior render of the identical modern single-story [house]. Architecture features flat layered roofs, smooth cast concrete walls with warm wood panel accents, and expansive glass curtain walls. The physical layout strictly mirrors the blueprint above: garage on the left, entrance aligned to the living room, visible bedroom wings, matching window apertures, and the backyard swimming pool with wooden deck. Suburban setting with manicured green lawn, clean concrete driveway, and golden hour lighting casting soft realistic shadows. Slightly elevated front eye-level perspective, 35mm architectural lens.
Yang bisa Anda ubah
Sebelum membuat gambar, ganti bagian prompt ini dengan subjek atau teks Anda sendiri.
[dark luxury blueprint]placeholder[house]placeholder
Detail prompt
- Kategori
- Render 3D
- Model
- Seedream 5.0
- Biaya per gambar
- 15 kredit (2K–4K)
- Rasio aspek
- 3:4
- Ditambahkan