
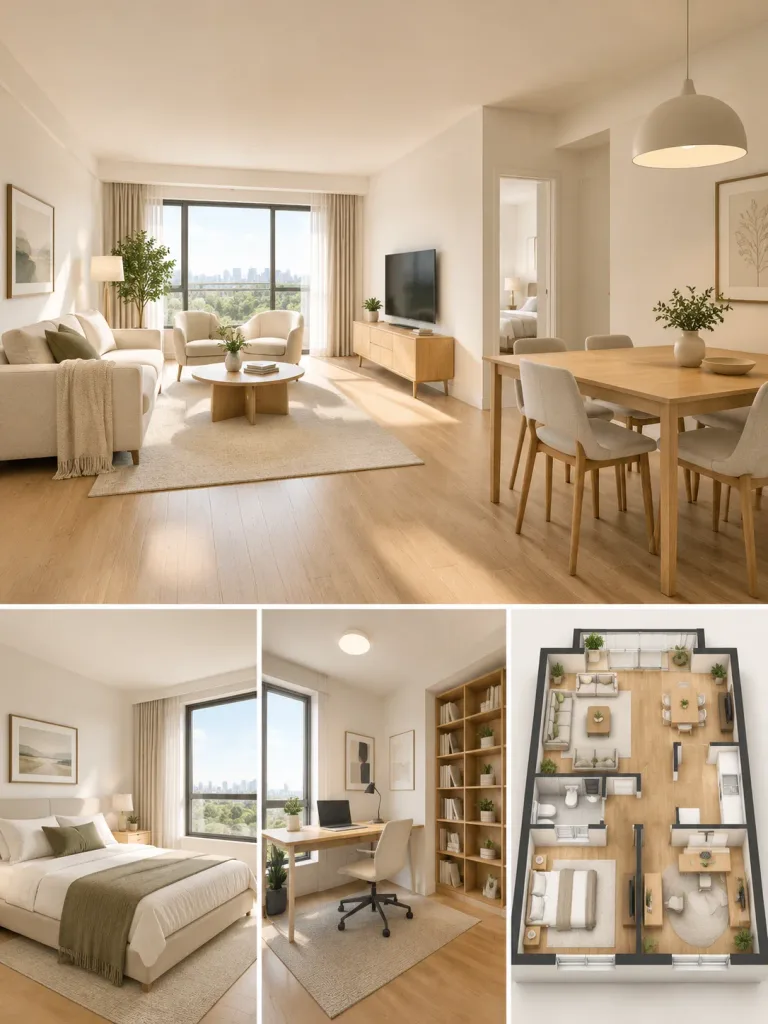
Papan Presentasi Desain Interior Minimalis
Menghasilkan kolase presentasi desain interior dengan tampilan ruang utama dan sekunder dari denah. Sesuaikan gaya dan material lantai/dinding.
Prompt
A professional interior design presentation board collage based on the reference 2D floor plan, arranged vertically in a single image. Layout: one large primary image at the top, and three smaller square panels aligned side by side at the bottom. - Top Main Image: A wide-angle perspective interior view of the main living area, capturing the open connection between the living room and dining area. - Bottom Left Panel: The master bedroom, focused on the neatly made bed and a large sunlit window. - Bottom Center Panel: A dedicated home office and study room with a desk setup. - Bottom Right Panel: An orthographic 3D top-down rendered floor plan view showing the complete furniture layout. Style across all panels: [Modern Minimalist interior design], featuring [warm oak wood flooring] and [off-white painted walls]. Lighting: Soft natural ambient daylight. Photorealistic architectural rendering.
Yang bisa Anda ubah
Sebelum membuat gambar, ganti bagian prompt ini dengan subjek atau teks Anda sendiri.
[Modern Minimalist interior design]placeholder[warm oak wood flooring]placeholder[off-white painted walls]placeholder
Detail prompt
- Kategori
- Render 3D
- Model
- GPT IMAGE 2.5 Sunburst
- Biaya per gambar
- 1K: 11 kredit · 2K: 22 kredit · 4K: 36 kredit
- Rasio aspek
- 3:4
- Ditambahkan