
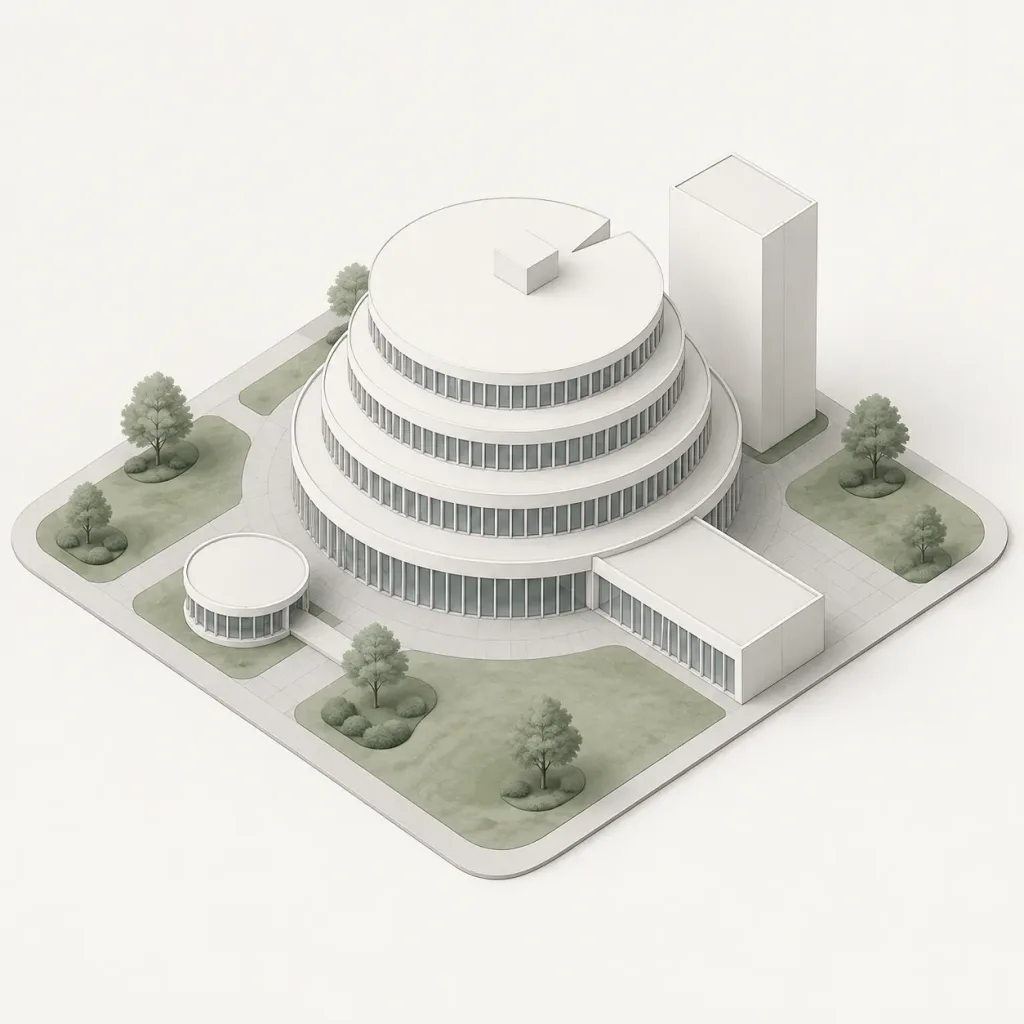
Model Arsitektur Melingkar Bertingkat Isometrik
Menghasilkan render model massa isometrik minimalis dari bangunan melingkar bertingkat modern. Sesuaikan tingkatan, bentuk paviliun, atau tata letak vegetasi untuk studi arsitektur.
Prompt
An isometric architectural concept rendering of a [modern circular tiered building] on a square podium site, rendered in a minimalist white paper-model style. The main subject features 5 stacked circular tiers: a wide ground floor ring, three progressively smaller upper rings with continuous narrow vertical window slits, and a top circular roof disk featuring an off-center small rectangular rooftop volume and a subtle wedge-shaped notch on the rim. Two simple rectilinear annexes attach to the building: a low rectangular wing extending toward the front right and a tall plain rectangular tower block at the rear right. A separate small circular pavilion stands near the front left, linked by a short pedestrian walkway. The square site has rounded corners, pale gray paved paths, and muted sage green lawns with 9 stylized minimalist trees and shrubs distributed across the perimeter and islands. Orthographic isometric camera angle looking down, centered composition with abundant negative space on a clean off-white background. Crisp ambient occlusion, delicate technical linework, soft diffused shadows, clean geometric massing. No people, no vehicles, no signage, no text.
Yang bisa Anda ubah
Sebelum membuat gambar, ganti bagian prompt ini dengan subjek atau teks Anda sendiri.
[modern circular tiered building]placeholder
Detail prompt
- Kategori
- Render 3D
- Model
- Seedream 5.0
- Biaya per gambar
- 15 kredit (2K–4K)
- Rasio aspek
- 1:1
- Ditambahkan