
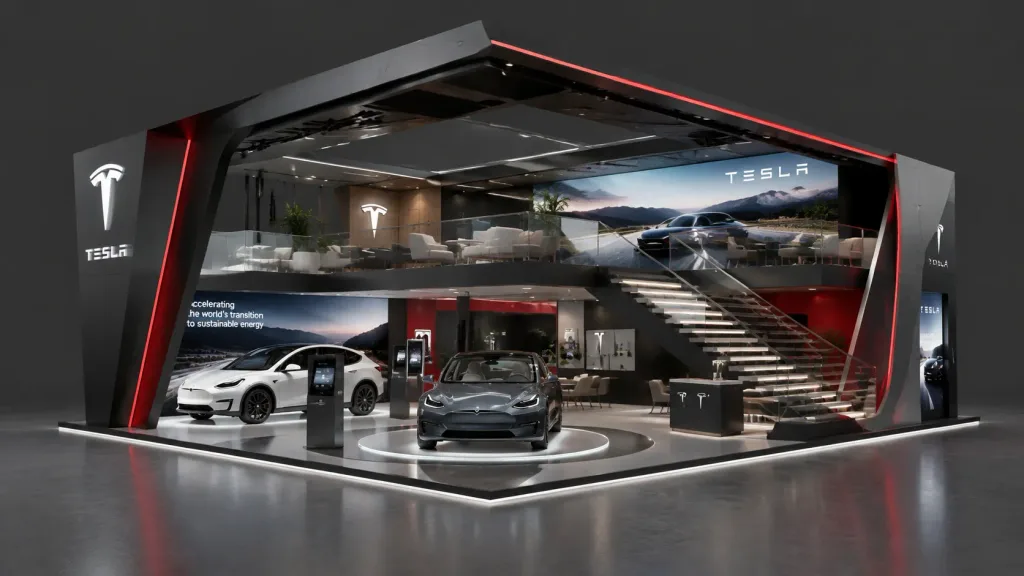
Rendu de Stand d'Exposition à Deux Niveaux
Générez des visualisations architecturales de stands commerciaux à deux étages. Modifiez la marque, les matériaux et l'agencement entre crochets selon vos besoins.
Prompt
Architectural 3D visualization of a [minimalist futuristic] two-story exhibition booth for [Tesla], set against a solid dark grey studio background. The pavilion features [sweeping angular geometry with clean architectural lines] constructed from [matte anodized aluminum and tempered glass] with [signature red accents and charcoal black]. The ground floor centers around [an interactive EV display platform with integrated LED floor lighting]. A [cantilevered floating staircase with glass balustrades] leads to the upper mezzanine level, configured as [a collaborative lounge and VIP consultation area with panoramic brand graphics]. Shot from a wide-angle elevated three-quarter perspective. Lighting is [soft diffused daylight balanced with focused architectural accent spotlights], casting crisp shadows with realistic material textures and reflections.
Ce que vous pouvez personnaliser
Avant de générer, remplacez ces parties du prompt par votre propre sujet ou texte.
[minimalist futuristic]espace réservé[Tesla]espace réservé[sweeping angular geometry with clean architectural lines]espace réservé[matte anodized aluminum and tempered glass]espace réservé[signature red accents and charcoal black]espace réservé[cantilevered floating staircase with glass balustrades]espace réservé
Détails du prompt
- Catégorie
- Rendu 3D
- Modèle
- Seedream 5.0
- Coût par image
- 15 crédits (2K–4K)
- Format
- 16:9
- Ajouté le