
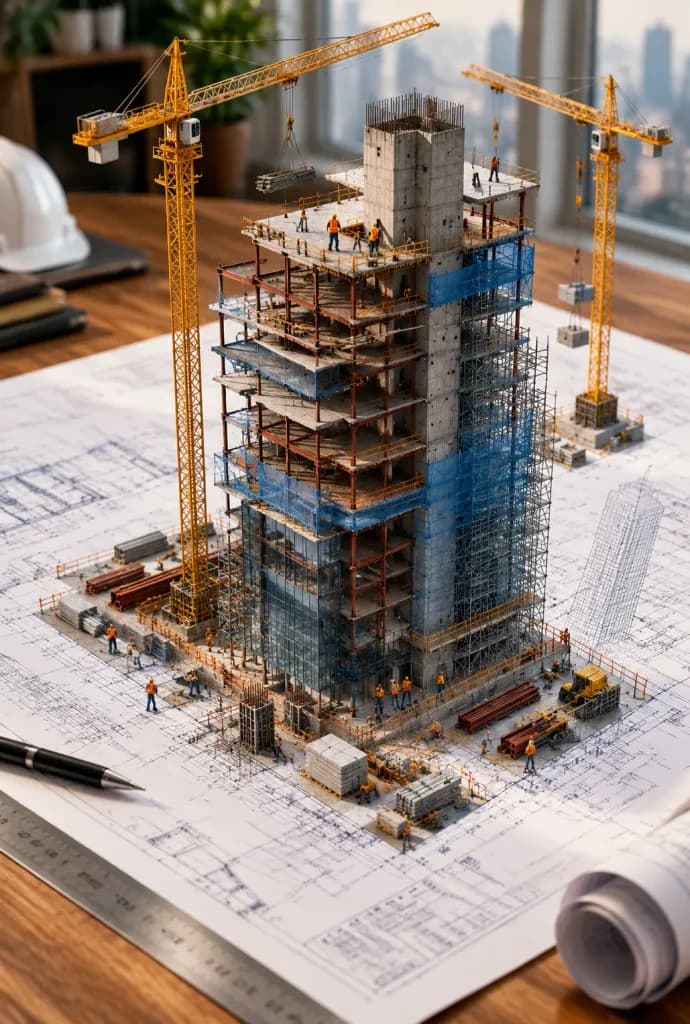
Gratte-ciel miniature émergeant d'un plan
Génère un bâtiment miniature en construction surgissant d'un plan architectural. Personnalisez le type de bâtiment, la surface et les détails du chantier.
Prompt
An architectural blueprint of [a modern skyscraper] laid flat on a [wooden drafting table], with a photorealistic miniature under-construction version of [the skyscraper] emerging directly from it: [exposed steel beams], [concrete core structures], [cantilevered floor slabs], [tower cranes in motion], [miniature construction workers on scaffolding], [safety mesh netting], and [piles of raw building materials]. All elements rise organically from the blueprint lines like a 3D architectural diorama, with steel beams erupting from drawn ink and scaffolding threading through the paper. Soft studio lighting, cinematic depth of field, detailed macro photography.
Ce que vous pouvez personnaliser
Avant de générer, remplacez ces parties du prompt par votre propre sujet ou texte.
[a modern skyscraper]espace réservé[wooden drafting table]espace réservé[the skyscraper]espace réservé[exposed steel beams]espace réservé[concrete core structures]espace réservé[cantilevered floor slabs]espace réservé[tower cranes in motion]espace réservé[miniature construction workers on scaffolding]espace réservé
Détails du prompt
- Catégorie
- Rendu 3D
- Modèle
- Nano Banana 2
- Coût par image
- 1K : 54 crédits · 2K : 81 crédits · 4K : 122 crédits
- Format
- 2:3
- Ajouté le