
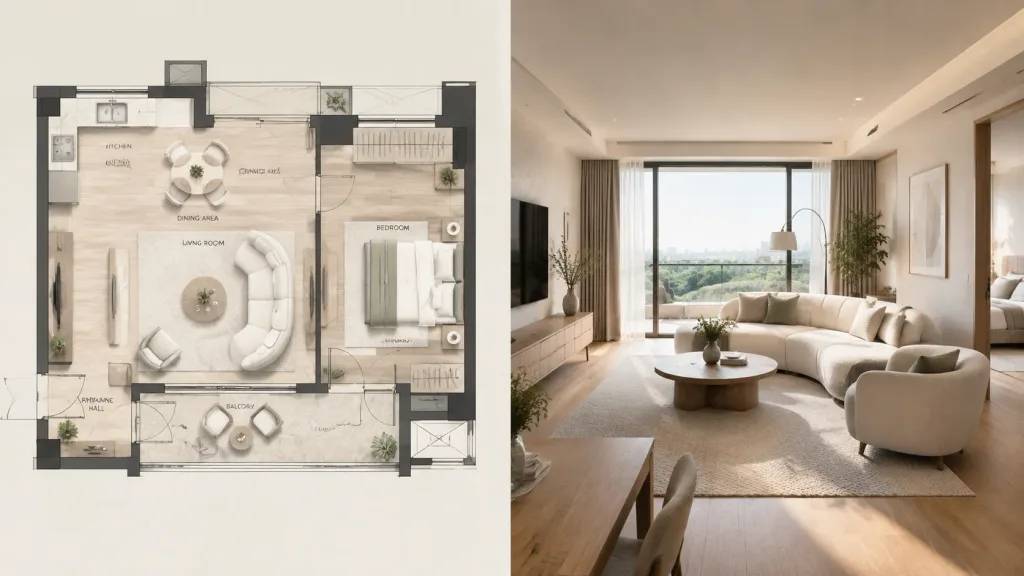
Comparaison Plan d'Architecte et Salon
Générez une vue scindée comparant un plan 2D minimaliste et sa photo d'intérieur photoréaliste. Personnalisez la pièce et le mobilier entre crochets.
Prompt
A split-screen comparison composition with a sharp vertical division down the center, presenting an architectural design concept versus its finished realization. Left half: A detailed modern minimalist architectural floor plan in top-down orthogonal projection. Shows a residential layout including [living room, dining area, open kitchen, bedroom, entrance hall, and balcony]. Neutral beige and warm gray color palette, clean architectural drafting lines, delicate material textures, soft ambient shading, and accurately scaled furniture layouts displayed in an elegant presentation blueprint style. Right half: An ultra-realistic interior photograph of the exact same [living room] shown in the left floor plan, strictly matching its layout and proportions. Features [a curved modern sofa suite, a central coffee table, a textured soft rug, warm natural wood flooring, neutral plaster walls, and large floor-to-ceiling windows flooding the space with natural daylight]. Lighting and technical details: Left side features uniform, flat presentation lighting; right side features soft morning sunlight with gentle shadows and warm highlights. Left side is shot from a direct 90-degree top-down perspective, right side is an eye-level interior wide-angle photograph with deep depth of field and authentic physical textures.
Ce que vous pouvez personnaliser
Avant de générer, remplacez ces parties du prompt par votre propre sujet ou texte.
[living room]espace réservé
Détails du prompt
- Catégorie
- Rendu 3D
- Modèle
- Nano Banana Pro
- Coût par image
- 1K : 108 crédits · 2K : 108 crédits · 4K : 193 crédits
- Format
- 16:9
- Ajouté le