
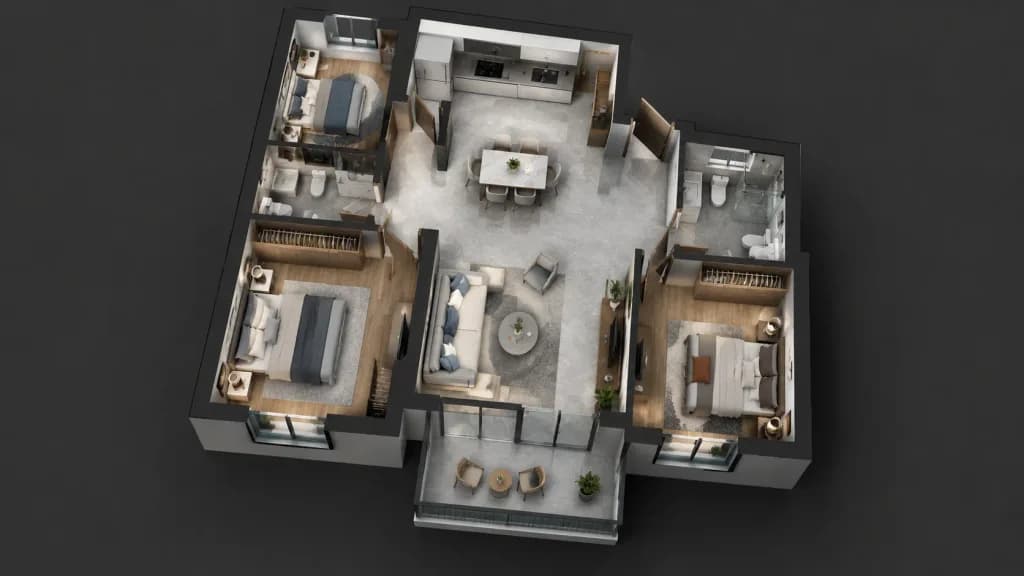
Rendu 3D Écorché de Plan d'Étage
Transforme un plan 2D en vue isométrique 3D photoréaliste et meublée. Modifiez le style du mobilier entre crochets pour adapter le rendu à vos besoins.
Prompt
Using the reference photo of the floor plan, create a photorealistic 3D architectural cutaway render of the entire floor plan viewed from a high isometric top-down angle from afar. Accurately replicate the exact room layout, proportions, and positions from the reference. Fully furnish and equip each room with realistic [modern furniture, appliances, and fixtures]. Soft interior lighting, subtle ambient shadows, and realistic textures on flooring and walls. Exclude all text, dimensions, annotations, and labels from the final render.
Ce que vous pouvez personnaliser
Avant de générer, remplacez ces parties du prompt par votre propre sujet ou texte.
[modern furniture, appliances, and fixtures]espace réservé
Détails du prompt
- Catégorie
- Rendu 3D
- Modèle
- Nano Banana
- Coût par image
- 25 crédits (1K)
- Format
- 16:9
- Ajouté le