
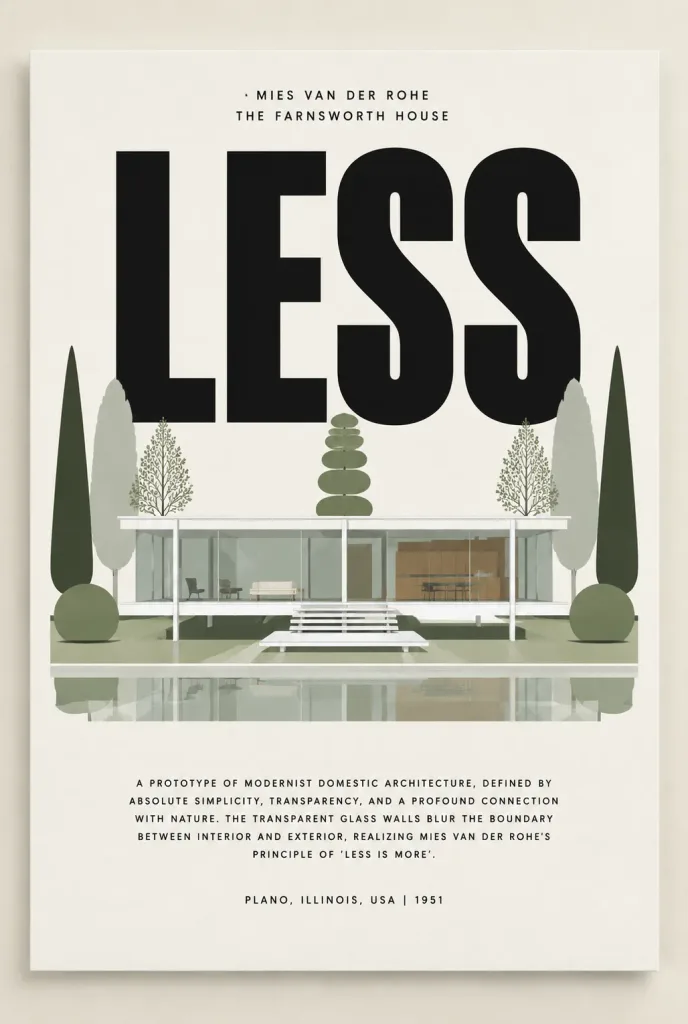
Affiche d'Architecture Moderniste Farnsworth House
Génère une affiche d'architecture de style suisse avec une typographie percutante et une élévation vectorielle épurée. Modifiez l'édifice et les textes pour d'autres icônes.
Prompt
Minimalist modernist architecture poster centered on a clean white paper sheet with a subtle cast shadow against a warm off-white wall. Vertical poster format with generous margins in a refined gallery-print presentation. Typography & Layout: - At top center, two small uppercase sans-serif lines reading "[MIES VAN DER ROHE]" and "[THE FARNSWORTH HOUSE]". - Dominating the upper center, one enormous bold black condensed sans-serif headline reading "[LESS]", spanning most of the poster width. - The architectural elevation drawing overlaps the lower half of this headline. - Below the illustration, a centered compact uppercase descriptive paragraph in narrow sans-serif: "A PROTOTYPE OF MODERNIST DOMESTIC ARCHITECTURE, DEFINED BY ABSOLUTE SIMPLICITY, TRANSPARENCY, AND A PROFOUND CONNECTION WITH NATURE. THE TRANSPARENT GLASS WALLS BLUR THE BOUNDARY BETWEEN INTERIOR AND EXTERIOR, REALIZING MIES VAN DER ROHE'S PRINCIPLE OF 'LESS IS MORE'." - At bottom center, a neat metadata line: "[PLANO, ILLINOIS, USA | 1951]". Illustration & Subject: - Front architectural elevation of the Farnsworth House: a pristine white flat roof slab, a raised white floor slab lifted on thin white columns, fully transparent glass walls revealing minimalist interior furniture, and a central stair descending to a floating terrace deck. - Exactly 6 prominent vertical white structural steel columns across the front facade, with fine window mullions. - Flat modernist landscape with angular soft green ground shadows and a shallow reflective plane. - Stylized minimalist vegetation: exactly 9 trees and shrubs arranged symmetrically and geometrically around the pavilion (2 tall dark green pointed trees, 2 pale gray vertical trees, 2 rounded sage shrub masses, 2 slender leafy trees, and 1 stacked oval tree). Visual Style: - Flat vector architectural drawing aesthetic, crisp geometry, subtle paper grain, Bauhaus and Swiss design principles. - Muted palette: sage green, soft gray, matte black, and warm off-white. No people, no watermarks, no logos.
Ce que vous pouvez personnaliser
Avant de générer, remplacez ces parties du prompt par votre propre sujet ou texte.
[MIES VAN DER ROHE]espace réservé[THE FARNSWORTH HOUSE]espace réservé[LESS]espace réservé[PLANO, ILLINOIS, USA | 1951]espace réservé
Détails du prompt
- Catégorie
- Affiche et illustration
- Modèle
- GPT IMAGE 2
- Coût par image
- 1K : 43 crédits · 2K : 86 crédits · 4K : 143 crédits
- Format
- 2:3
- Ajouté le