
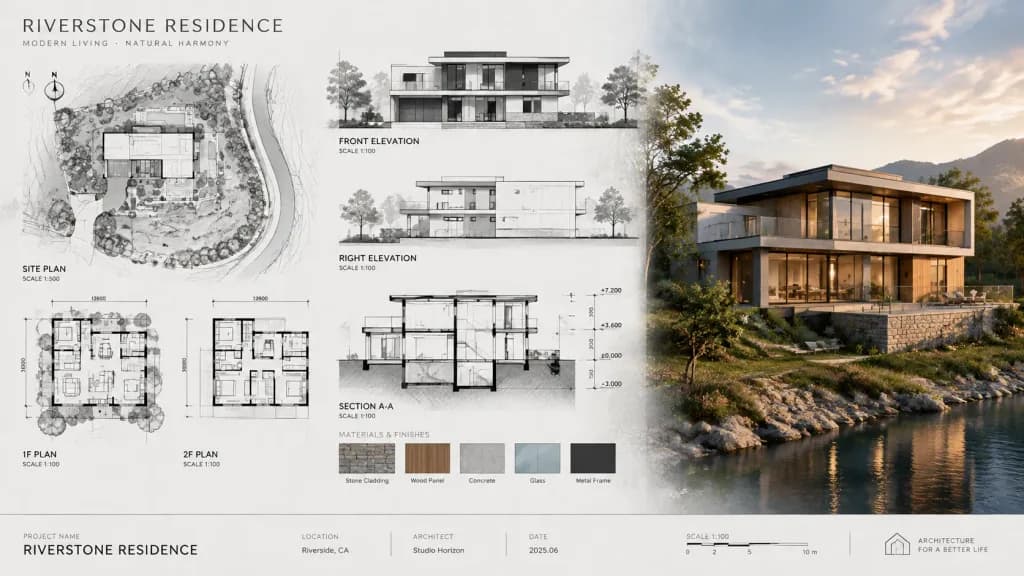
Planche de Présentation de Projet Architectural
Génère une planche de présentation évoluant de dessins techniques 2D vers un rendu 3D photoréaliste. Personnalisez le style résidentiel, les éléments et l'éclairage.
Prompt
Architectural illustrator presentation board for a [STYLE] residence featuring [KEY ARCHITECTURAL ELEMENTS]. The horizontal composition flows from left to right: black-and-white 2D architectural drawings (site plan, floor plans) on the left, technical elevations and cross-sections in the center, and a photorealistic 3D exterior render at [TIME OF DAY/LIGHTING] on the right. Unified aesthetic blending [LINEWORK STYLE] with [TEXTURE/MATERIAL], with [TECHNICAL DRAWING TONES] transitioning smoothly across the sheet to [RENDER COLOUR PALETTE]. Professional architectural title block reading '[PROJECT NAME]'.
Ce que vous pouvez personnaliser
Avant de générer, remplacez ces parties du prompt par votre propre sujet ou texte.
[STYLE]espace réservé[KEY ARCHITECTURAL ELEMENTS]espace réservé[TIME OF DAY/LIGHTING]espace réservé[LINEWORK STYLE]espace réservé[TEXTURE/MATERIAL]espace réservé[TECHNICAL DRAWING TONES]espace réservé[RENDER COLOUR PALETTE]espace réservé[PROJECT NAME]espace réservé
Détails du prompt
- Catégorie
- Concept art
- Modèle
- GPT IMAGE 2.5 Sunburst
- Coût par image
- 1K : 11 crédits · 2K : 22 crédits · 4K : 36 crédits
- Format
- 16:9
- Ajouté le