
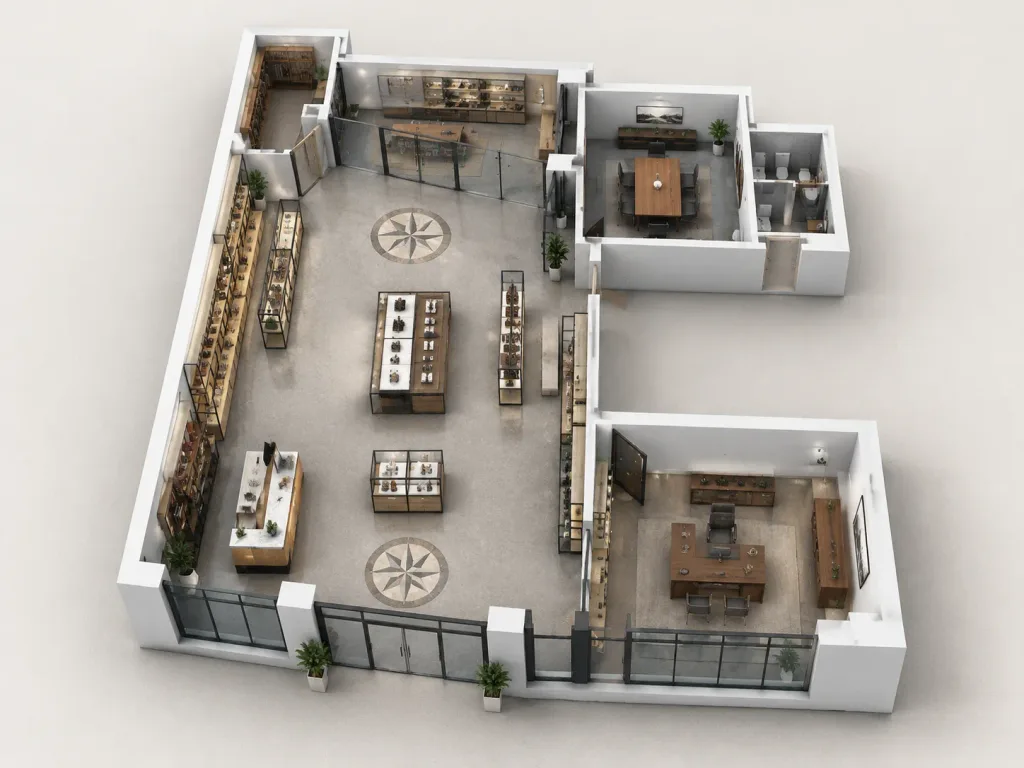
Visualisation Isométrique 3D de Plan d'Étage
Transforme un plan 2D en une vue isométrique écorchée réaliste en 3D. Modifiez le type d'espace et les matériaux entre crochets pour adapter le rendu.
Prompt
Using the reference photo of the floor plan, transform the flat 2D layout into a realistic 3D isometric cutaway interior visualization of [a modern retail showroom and office]. Preserve the overall room geometry, wall positions, door and window openings, and the two circular decorative floor medallions from the original drawing. Extrude walls into clean [white] architectural partitions, removing drafting lines, dimensions, and blueprint annotations. - Style: [photorealistic 3D architectural rendering] with soft natural daylight, subtle contact shadows, and a clean commercial aesthetic set against a seamless light neutral background. - Materials: [white] walls, [polished gray concrete] floors, dark-framed glass partitions, and [light wood with dark metal and glass accents]. - Interior Furnishings: Detailed display tables, merchandise shelves, checkout counters, pendant fixtures, and office furniture. The lower-right suite is styled as an executive office with a substantial wooden desk, ergonomic chair, credenza, and art accents. - View & Composition: High-angle oblique isometric cutaway perspective displaying the full furnished building footprint like a physical architectural scale model. - Constraints: No people, no overlaid text or dimension markers, strictly preserve the asymmetric floor plan outline and room proportions.
Ce que vous pouvez personnaliser
Avant de générer, remplacez ces parties du prompt par votre propre sujet ou texte.
[a modern retail showroom and office]espace réservé[white]espace réservé[photorealistic 3D architectural rendering]espace réservé[polished gray concrete]espace réservé[light wood with dark metal and glass accents]espace réservé
Détails du prompt
- Catégorie
- Rendu 3D
- Modèle
- Seedream 4.5
- Coût par image
- 33 crédits (2K–4K)
- Format
- 4:3
- Ajouté le