
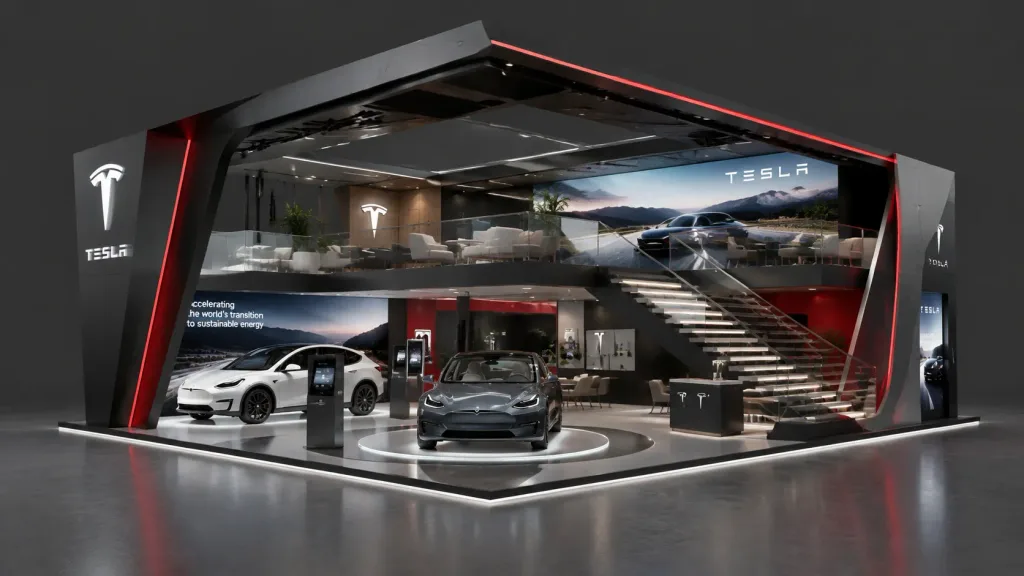
Renderizado de Stand de Exposición de Dos Plantas
Genera visualizaciones arquitectónicas de stands comerciales de dos niveles. Modifica la marca, materiales y distribución entre corchetes según cualquier identidad corporativa.
Prompt
Architectural 3D visualization of a [minimalist futuristic] two-story exhibition booth for [Tesla], set against a solid dark grey studio background. The pavilion features [sweeping angular geometry with clean architectural lines] constructed from [matte anodized aluminum and tempered glass] with [signature red accents and charcoal black]. The ground floor centers around [an interactive EV display platform with integrated LED floor lighting]. A [cantilevered floating staircase with glass balustrades] leads to the upper mezzanine level, configured as [a collaborative lounge and VIP consultation area with panoramic brand graphics]. Shot from a wide-angle elevated three-quarter perspective. Lighting is [soft diffused daylight balanced with focused architectural accent spotlights], casting crisp shadows with realistic material textures and reflections.
Qué puedes personalizar
Antes de generar, cambia estas partes del prompt por tu propio tema o texto.
[minimalist futuristic]marcador[Tesla]marcador[sweeping angular geometry with clean architectural lines]marcador[matte anodized aluminum and tempered glass]marcador[signature red accents and charcoal black]marcador[cantilevered floating staircase with glass balustrades]marcador
Detalles del prompt
- Categoría
- Render 3D
- Modelo
- Seedream 5.0
- Costo por imagen
- 15 créditos (2K–4K)
- Relación de aspecto
- 16:9
- Añadido