
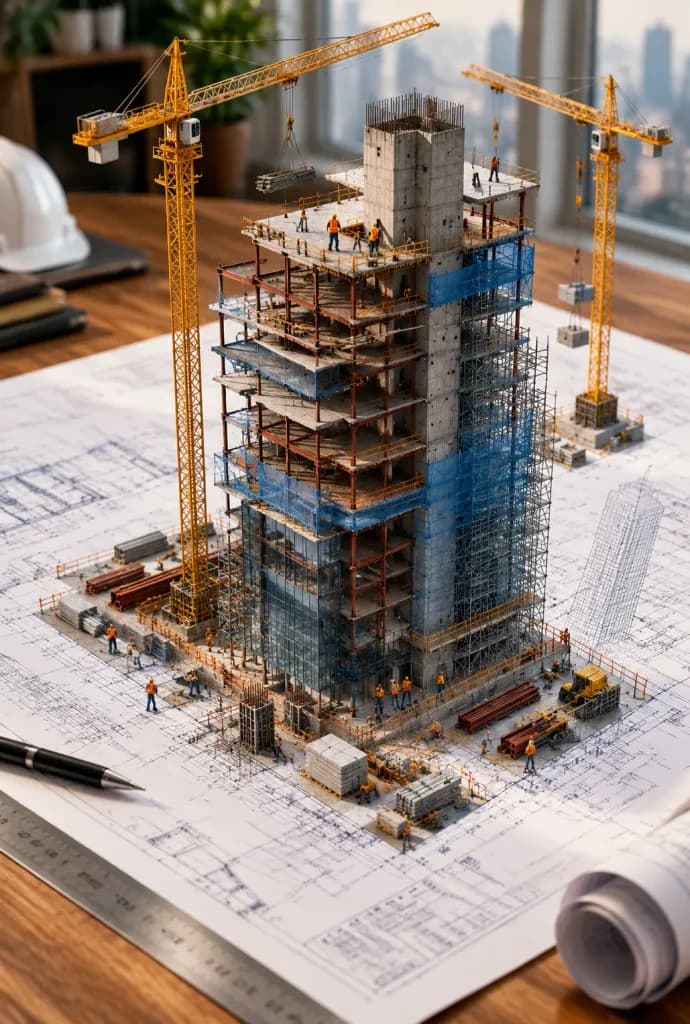
Rascacielos en miniatura que surge de un plano
Genera un edificio en miniatura en construcción que brota de un plano arquitectónico. Personaliza el tipo de edificio, la superficie y los detalles de obra.
Prompt
An architectural blueprint of [a modern skyscraper] laid flat on a [wooden drafting table], with a photorealistic miniature under-construction version of [the skyscraper] emerging directly from it: [exposed steel beams], [concrete core structures], [cantilevered floor slabs], [tower cranes in motion], [miniature construction workers on scaffolding], [safety mesh netting], and [piles of raw building materials]. All elements rise organically from the blueprint lines like a 3D architectural diorama, with steel beams erupting from drawn ink and scaffolding threading through the paper. Soft studio lighting, cinematic depth of field, detailed macro photography.
Qué puedes personalizar
Antes de generar, cambia estas partes del prompt por tu propio tema o texto.
[a modern skyscraper]marcador[wooden drafting table]marcador[the skyscraper]marcador[exposed steel beams]marcador[concrete core structures]marcador[cantilevered floor slabs]marcador[tower cranes in motion]marcador[miniature construction workers on scaffolding]marcador
Detalles del prompt
- Categoría
- Render 3D
- Modelo
- Nano Banana 2
- Costo por imagen
- 1K: 54 créditos · 2K: 81 créditos · 4K: 122 créditos
- Relación de aspecto
- 2:3
- Añadido