
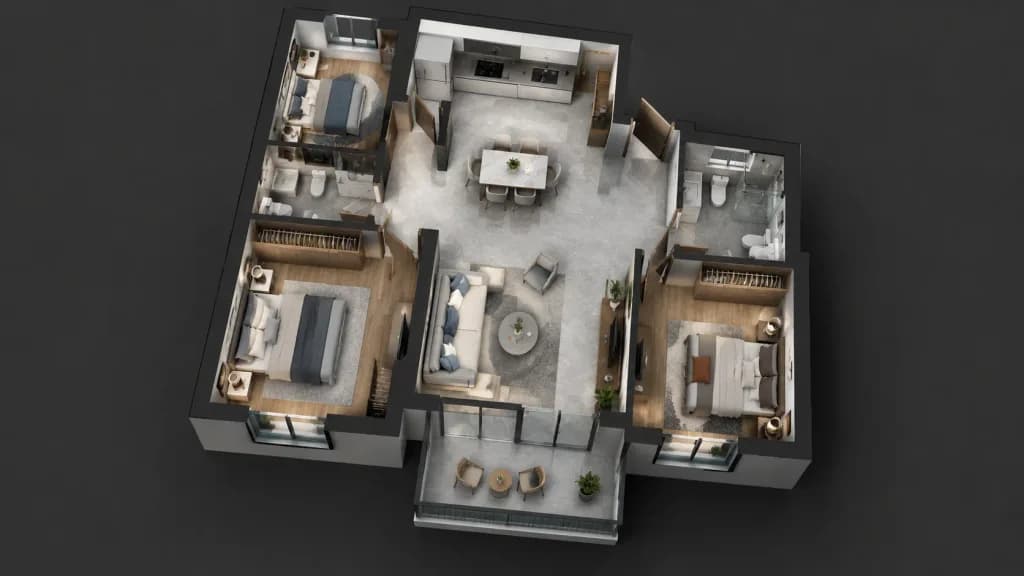
Render 3D Seccionado de Plano
Convierte un plano 2D de referencia en un corte isométrico 3D fotorrealista completamente amueblado. Modifica el estilo de los muebles entre corchetes.
Prompt
Using the reference photo of the floor plan, create a photorealistic 3D architectural cutaway render of the entire floor plan viewed from a high isometric top-down angle from afar. Accurately replicate the exact room layout, proportions, and positions from the reference. Fully furnish and equip each room with realistic [modern furniture, appliances, and fixtures]. Soft interior lighting, subtle ambient shadows, and realistic textures on flooring and walls. Exclude all text, dimensions, annotations, and labels from the final render.
Qué puedes personalizar
Antes de generar, cambia estas partes del prompt por tu propio tema o texto.
[modern furniture, appliances, and fixtures]marcador
Detalles del prompt
- Categoría
- Render 3D
- Modelo
- Nano Banana
- Costo por imagen
- 25 créditos (1K)
- Relación de aspecto
- 16:9
- Añadido