Nuevo: GPT Image 2.5 Flare y Sunburst. Pruébalos gratis con 3 imágenes al registrarte; después, 8 créditos cada una.
Probar GPT Image 2.5

Prompts para GPT Image 2

8665 plantillas · actualizado oct 2026

GPT Image 2 es el modelo de generación y edición de imágenes de OpenAI (gpt-image-2). Sigue fielmente instrucciones extensas y estructuradas, lo que lo hace ideal para pósteres, fotos de producto, maquetas de UI e infografías con textos breves dentro de la imagen.

Esta página incluye las 8665 plantillas de la biblioteca configuradas para GPT Image 2. Cada una se abre en el generador con GPT Image 2 seleccionado: 43 créditos a 1K, hasta 16 imágenes de referencia y 16 relaciones de aspecto. GPT Image 2 Saver ejecuta el mismo modelo por una tarifa plana de 5 créditos en cualquier tamaño.

Mostrando 121–136 de 136 prompts para GPT Image 2 · Render 3D

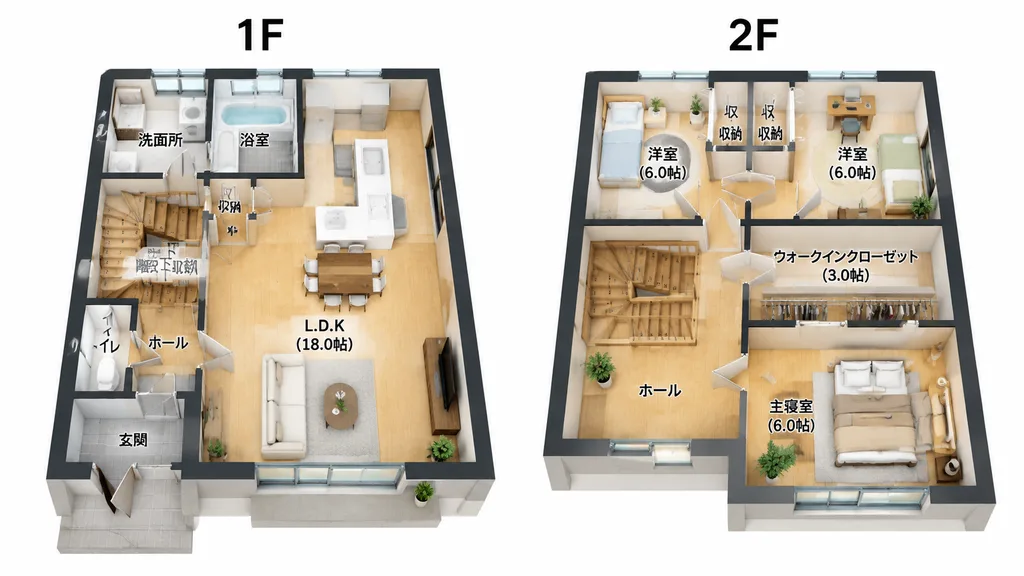
Plano Isométrico 3D de Casa Japonesa de Dos Plantas

Plano Isométrico 3D de Casa Japonesa de Dos Plantas

clean 3D isometric residential floor plan rendering. two separate cutaway floor plans of [a compact two-story Japanese house] on a plain white background, presented side by side like an architectural real-estate layout diagram. high-resolu…

planoisométricorender arquitectónico
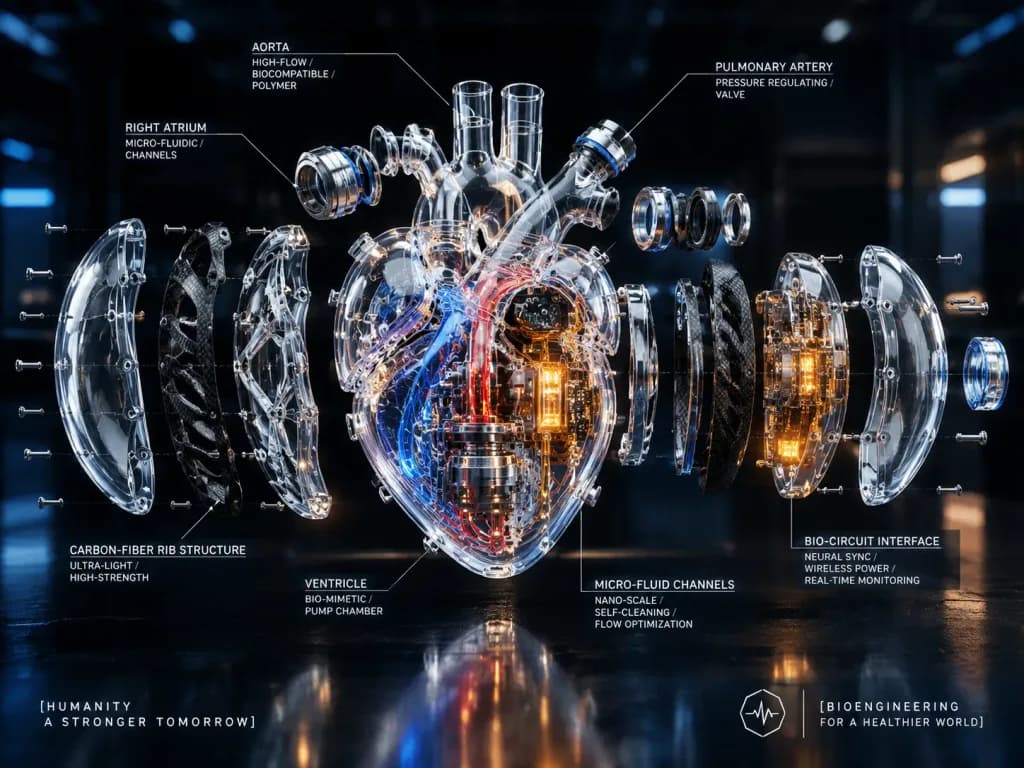
Render de Corazón Biónico Transparente en Despiece

Render de Corazón Biónico Transparente en Despiece

A futuristic medical engineering visualization of an exploded transparent artificial human heart, presented as a luxury bioengineering product render with technical callouts. Subject: A transparent biomechanical anatomical heart representing a [next-generation bioengineered artificial heart]. The central heart body is constructed from clear glass-like biocompatible polymer, revealing internal tubes, valves, microfluidic channels, circuit traces, miniature mechanical pumps, glowing red and blue vascular pathways, and amber-illuminated electronic modules. Rendered with realistic light refraction, caustics, chrome screws, polished metal rings, and black carbon-fiber structural components. Exploded Layout: Exactly 13 suspended, separated component groups aligned in horizontal layers around the central core: 1. Central transparent heart chamber 2. Left outer clear curved shell 3. Left black carbon-fiber rib panel 4. Left inner transparent curved support layer 5. Upper-left aorta connector ring assembly 6. Upper central transparent aorta and vessel towers 7. Upper-right pulmonary artery connector ring assembly 8. Right-side cylindrical port and interface rings 9. Right black carbon-fiber rib panel 10. Right transparent circuit-interface module with amber glow 11. Right outer clear curved shell 12. Far-right small transparent cap/lens 13. Floating precision screws and bolts aligned along exploded axes Setting & Lighting: Dark high-tech laboratory background, glossy black reflective floor beneath with soft floor reflections. Cinematic rim lighting, shallow depth of field, cool blue edge highlights, and a warm amber internal glow. Technical Callouts: Thin light gray leader lines with sharp uppercase sci-fi typography pointing to components without obscuring details: - "AORTA" with subtext "HIGH-FLOW / BIOCOMPATIBLE / POLYMER" - "RIGHT ATRIUM" with subtext "MICRO-FLUIDIC / CHANNELS" - "CARBON-FIBER RIB STRUCTURE" with subtext "ULTRA-LIGHT / HIGH-STRENGTH" - "VENTRICLE" with subtext "BIO-MIMETIC / PUMP CHAMBER" - "PULMONARY ARTERY" with subtext "PRESSURE REGULATING / VALVE" - "BIO-CIRCUIT INTERFACE" with subtext "NEURAL SYNC / WIRELESS POWER / REAL-TIME MONITORING" - "MICRO-FLUID CHANNELS" with subtext "NANO-SCALE / SELF-CLEANING / FLOW OPTIMIZATION" Footer Text: In the bottom left, spaced clean typography reading "[HUMANITY\nA STRONGER TOMORROW]". In the bottom right, a subtle technical line icon with text reading "[BIOENGINEERING\nFOR A HEALTHIER WORLD]". Constraints: No human figures, hands, or organic blood. Maintain recognizable anatomical human heart geometry with clean, high-precision industrial design aesthetic.

corazón artificialbioingenieríarender 3d
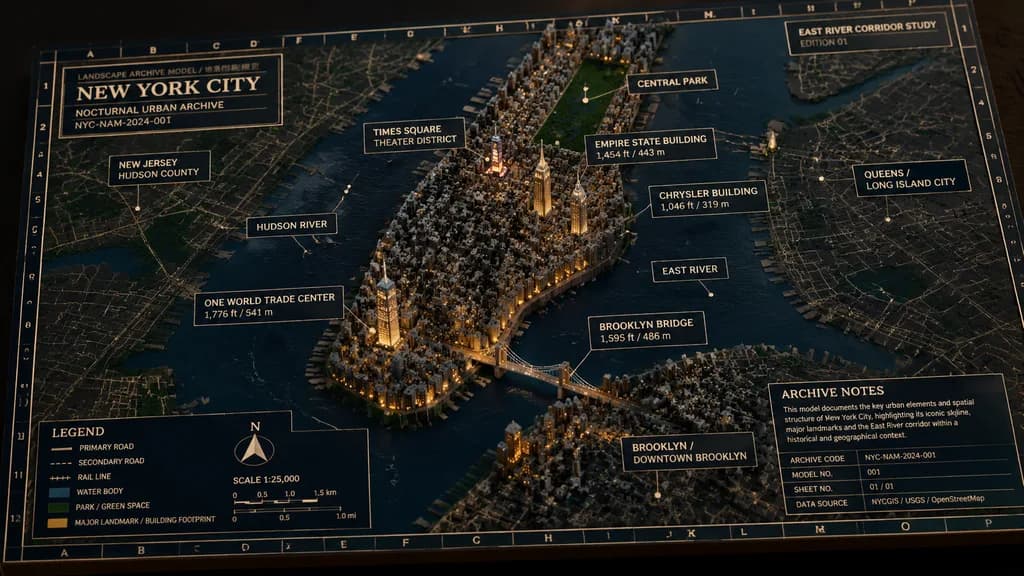
Diorama de Tablero de Archivo Arquitectónico Nocturno

Diorama de Tablero de Archivo Arquitectónico Nocturno

A detailed physical “Landscape Archive Model” museum diorama of [New York City] at night, crafted as an architectural archive board combining a raised 3D miniature city with a flat cartographic map. Setting & Composition: Wide horizontal 16:9 editorial product photograph taken from an oblique overhead perspective. The board rests on a dark surface with soft contact shadows, displaying a thick matte cardboard edge and tangible paper texture. The layout features a thin double-line border, outer alphanumeric coordinate grids, and subtle technical map lines. Manhattan appears as a dense elevated miniature island, flanked by darker flat cartographic regions and satin dark blue waterways. Lighting & Color: Nocturnal studio illumination with deep navy, charcoal blue, muted brass, dark green park tones, cream annotation lines, and pinpoint warm amber glows from tiny architectural windows. Typography & Labels: - Upper left boxed title plate: “NEW YORK CITY”, with subtitles “NOCTURNAL URBAN ARCHIVE”, “NYC-NAM-2024-001”, and tiny header “LANDSCAPE ARCHIVE MODEL / 地景档案模型”. - Upper right label: “EAST RIVER CORRIDOR STUDY” and “EDITION 01”. - Exactly 15 prominent map callouts with fine cream leader lines and small boxed tags: “NEW JERSEY / HUDSON COUNTY”, “HUDSON RIVER”, “ONE WORLD TRADE CENTER / 1,776 ft / 541 m”, “TIMES SQUARE / THEATER DISTRICT”, “EMPIRE STATE BUILDING / 1,454 ft / 443 m”, “CENTRAL PARK”, “CHRYSLER BUILDING / 1,046 ft / 319 m”, “EAST RIVER”, “BROOKLYN BRIDGE / 1,595 ft / 486 m”, “QUEENS / LONG ISLAND CITY”, “BROOKLYN / DOWNTOWN BROOKLYN”, “LEGEND”, “NORTH”, “SCALE 1:25,000”, “ARCHIVE NOTES”. - Lower left boxed legend: 6 entries (“PRIMARY ROAD”, “SECONDARY ROAD”, “RAIL LINE”, “WATER BODY”, “PARK / GREEN SPACE”, “MAJOR LANDMARK / BUILDING FOOTPRINT”), adjacent to a compass north arrow and dual-unit scale bar. - Lower right archive notes box: technical paragraph and 4 metadata fields (“ARCHIVE CODE NYC-NAM-2024-001”, “MODEL NO. 001”, “SHEET NO. 01 / 01”, data source). Subject Details: Hundreds of matte architectural model blocks form Manhattan with distinct illuminated landmarks: Empire State Building, Times Square glow, One World Trade Center, Chrysler Building, Brooklyn Bridge spanning the East River, and Central Park inset. Surrounding flat zones represent New Jersey, Queens, and Brooklyn. Constraints: Pure physical architectural archive board aesthetic, no digital UI graphics, no people, no vehicles, no watermarks.

maqueta arquitectónicadioramacartografía
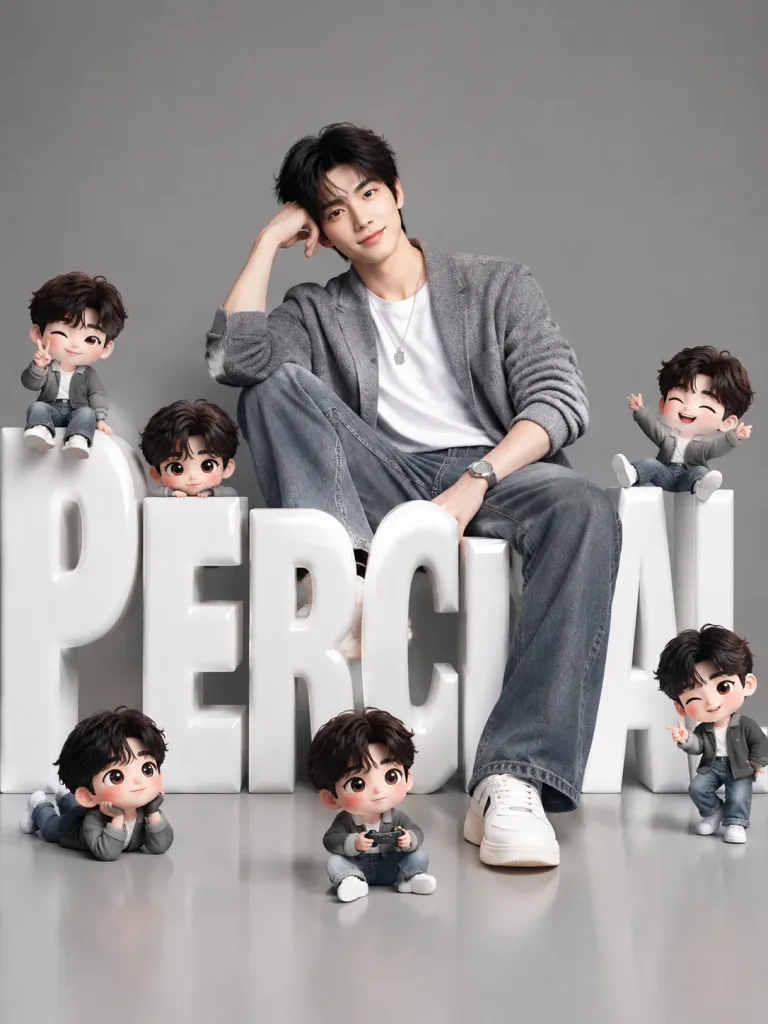
Retrato Editorial Chibi al Estilo Pixar

Retrato Editorial Chibi al Estilo Pixar

Fashion editorial portrait combining realism and Pixar-inspired 3D character design, featuring a stylish person maintaining exact facial identity from the reference photo. The central subject is [in a relaxed confident pose, sitting casually and leaning confidently on giant scrambled vertical 3D white letters spelling "PERCIVAL"]. Warm slight smile, natural proportions, realistic skin texture. Scattered naturally on each giant letter and across the scene are multiple tiny chibi versions of the same character in cute Pixar-style 3D design, each with playful, funny poses and facial expressions. Setting is a minimalist luxury photo studio with a clean [neutral gray] background. Glossy 3D typography, soft cinematic studio lighting, soft shadows, balanced composition, sharp focus, cinematic depth of field.

personaje 3dretrato editorialchibi
Diorama Axonométrico en Miniatura de Museo

Diorama Axonométrico en Miniatura de Museo

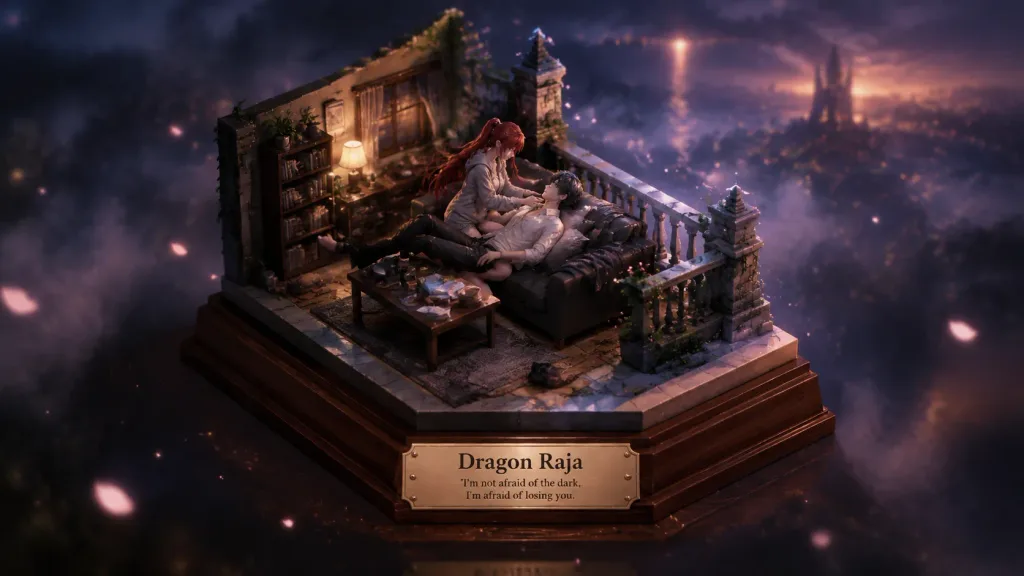
Axonometric 3D miniature diorama centered in the frame, realistically depicting an iconic scene from "[Title of the Work]". The miniature features detailed architectural structures, realistic character figures posed according to narrative logic, and authentic micro-textures. Realistic environmental elements such as [fog, rain, or warm sunset light] are rendered with physically-based materials under focused exhibition-grade spotlighting. The background is a narrative-driven, abstract emotional space with volumetric lighting, soft gradients, and subtle symbolic floating particles [such as embers, mist, or stardust] reflecting the emotional tone of [melancholy and longing]. Centered at the bottom, an elegant museum-style plaque displays the title "[Title of the Work]" and an accompanying line: "[A memorable quote from the scene]" in a refined serif typeface. Isometric view, shallow depth of field, gallery showcase aesthetic.

axonométricominiaturadiorama
Render de Interior de Cafetería Minimalista

Render de Interior de Cafetería Minimalista

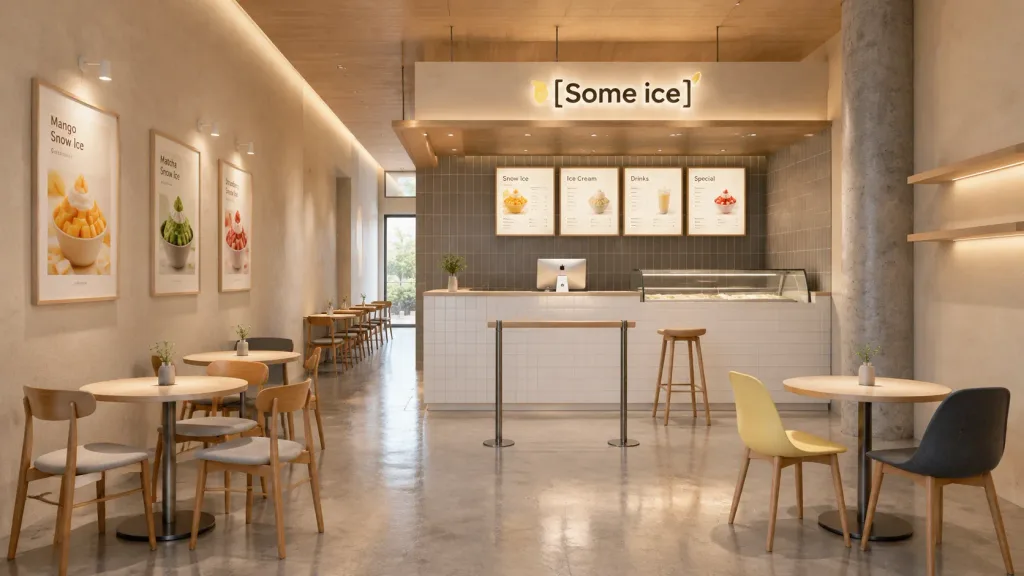
Photorealistic architectural interior visualization of a modern dessert cafe named "[Some ice]", set in a long, narrow space with high ceilings. Wide-angle view from the customer seating area looking toward the service counter. Warm minimalist Japanese and Scandinavian (Japandi) design featuring beige plaster walls, polished gray concrete floors, textured gray rear wall tiles, light wood ceilings, and soft indirect cove lighting. On the right-center, exactly 1 large white-tiled service counter with 1 desktop computer terminal, sheltered by 1 suspended wood canopy with recessed spotlights. Exactly 1 backlit sign above reading "[Some ice]" in dark typography with a small yellow accent, with 4 glowing menu boards mounted behind. A single vertical gray concrete column stands on the far right, and 2 slim railing posts with a horizontal handrail stand in front of the counter. The left wall features 3 dessert posters under 2 wall-mounted mini spotlights, while the right wall holds 2 empty light-wood shelves. Seating layout includes exactly 5 round cafe tables and 11 seats: 4 wooden chairs at the front-left tables, 4 wooden chairs along the corridor, 1 tall counter stool, 1 pale yellow chair at the front-right table, and 1 dark charcoal chair at the right table. Clean, quiet, newly opened atmosphere with natural daylight and warm artificial lights, realistic material textures, and no people or clutter.

render arquitectónicointerior de cafeteríaestilo japandi
Diorama Isométrico de Línea Temporal de Habitación

Diorama Isométrico de Línea Temporal de Habitación

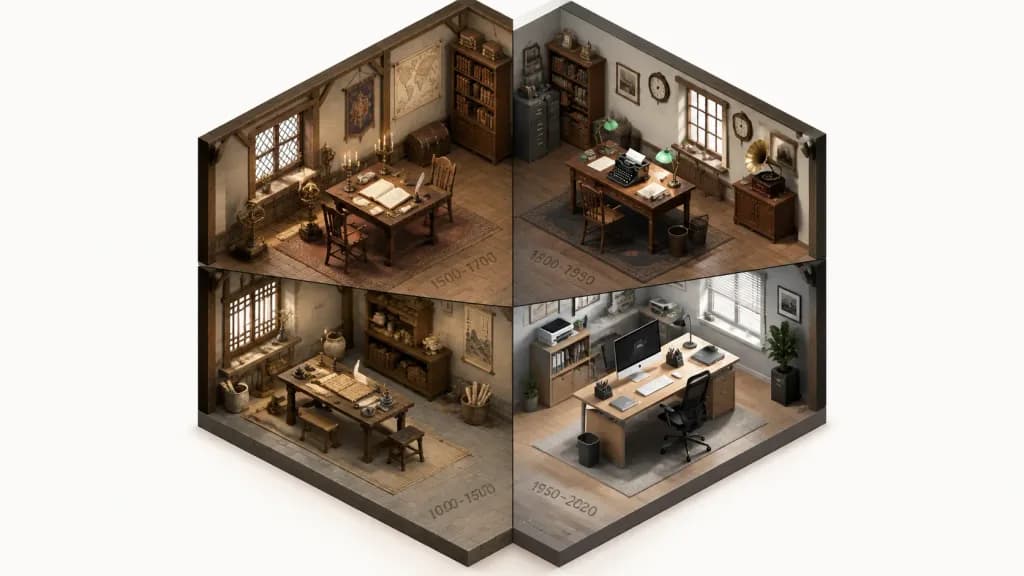
An isometric cutaway diorama of a single [study or kitchen], seamlessly divided into a 2x2 grid of four quadrants illustrating the historical evolution of [technology]. Time progresses clockwise: bottom-left quadrant displays the earliest historical era with authentic vintage furnishings and tools; top-left quadrant represents the middle era; top-right quadrant shows the late era; bottom-right quadrant features the modern contemporary era. True isometric projection with no perspective distortion. Room architecture morphs smoothly across quadrants while preserving continuous walls and floors. 25 to 30 historically accurate objects distributed neatly across surfaces without clutter. A subtle year range is faintly inscribed on the floor of each quadrant. Realistic materials with period-appropriate patina, neutral ambient lighting, soft shadows, and strictly no anachronistic mixing between zones.

isométricocortecronología
Guion Gráfico Animado de Fútbol

Guion Gráfico Animado de Fútbol

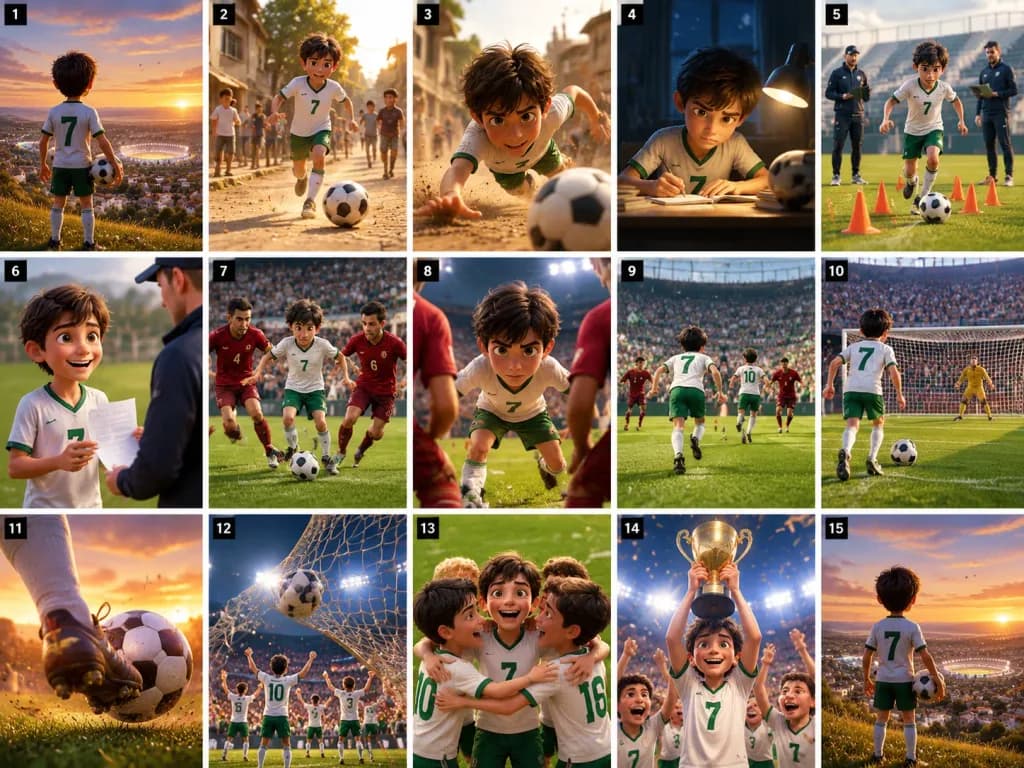
Cinematic 3D animated storyboard capturing the journey of [Jacob], a 10–12-year-old boy who dreams of becoming a football champion, trains hard, plays a decisive match, scores, and celebrates with his team. Layout: 4:3 grid arranged as a 15-panel storyboard, 5 columns by 3 rows. Each panel features a small black square label in the top-left corner with white numbers 1 through 15. Thin white gutters separate the panels. Visual Style: Pixar-inspired 3D animation, warm golden-hour lighting, expressive faces, cinematic depth of field, dynamic motion blur, atmospheric dust particles, vibrant stadium environment, emotional sports storytelling. The boy has [messy dark brown hair], bright round eyes, an expressive face, and wears [a white jersey with green trim, green shorts, white socks, sneakers, and jersey number 7]. The recurring prop is a classic black-and-white football. Storyboard Panels: - Panel 1: Rear view of the boy holding a football, standing on a hillside overlooking a colorful town at sunset, with a stadium glowing in the distance and birds in the sky. - Panel 2: The boy running through a lively sunlit street chasing the rolling football, with children and townspeople in the dusty background. - Panel 3: Dynamic close-up of him diving onto a dirt street, reaching toward the rolling ball with flying dust and a determined expression. - Panel 4: Quiet nighttime scene at a desk; the boy studies under a desk lamp with the football resting beside him. - Panel 5: Field training drill with orange cones; the boy dribbles past cones while two coaches observe, stadium bleachers blurred behind. - Panel 6: The boy smiling excitedly near the pitch as an adult coach hands him a selection sheet. - Panel 7: Match kickoff; the boy in white and green dribbles past two defenders in dark red kits in a packed stadium. - Panel 8: Tense close-up of the boy crouched low between opponents, focused eyes illuminated by dramatic stadium floodlights. - Panel 9: Wide pitch view from behind the boy wearing jersey number 7 advancing toward defenders alongside a teammate, surrounded by roaring fans. - Panel 10: Penalty setup; the boy approaches the ball facing a goalkeeper in yellow, framed against an electric arena crowd. - Panel 11: Extreme close-up of a football boot striking the ball cleanly at sunset, dirt and grass turf bursting outward. - Panel 12: The ball ripples the back of the net in floodlights, teammates raising arms in victory amid celebration flare. - Panel 13: Four young teammates embracing in a jubilant huddle on the grass, laughing and shouting with joy. - Panel 14: Trophy celebration; the boy hoists a golden cup aloft under blazing stadium spotlights as teammates cheer. - Panel 15: Concluding mirror shot matching panel 1; rear view of the boy holding the ball on a hill at sunset, looking triumphantly over the town and glowing stadium. Constraints: Maintain strict character and uniform consistency across all 15 panels. No speech bubbles, logos, or extra text aside from the 1–15 panel markers.

guion-graficofutbolrender-3d
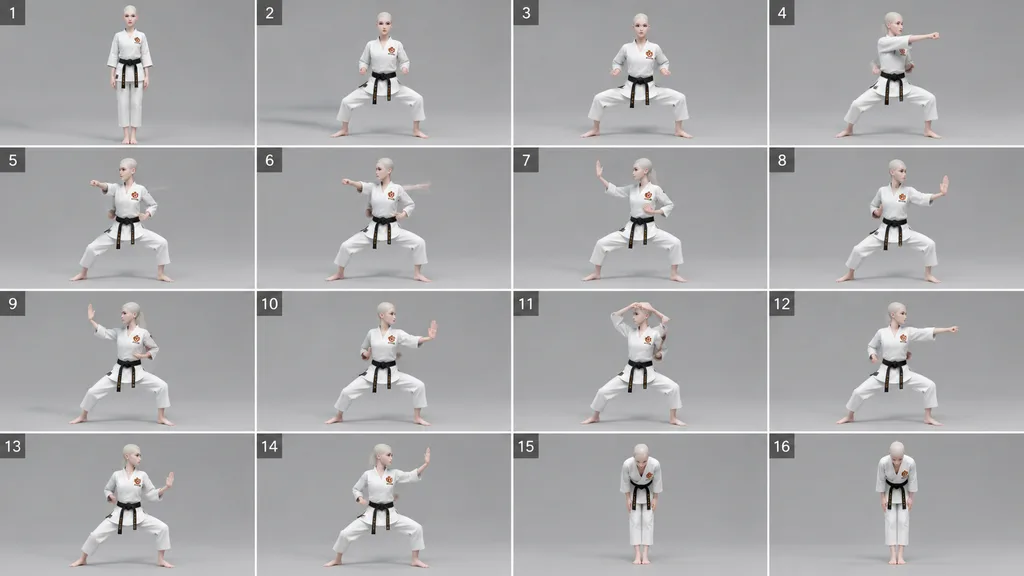
Cuadrícula de Estudio de Artes Marciales

Cuadrícula de Estudio de Artes Marciales

A 4x4 grid of 16 sequential panels, numbered in chronological order, featuring a 3D drawing mannequin ([8-head tall female]) performing a martial arts exhibition of [Shorinji Kempo]. Movement breakdown: [From an upright position, transition into a low horse stance, connect a sharp straight punch into a series of consecutive strikes, incorporate an outer block and palm strike, and finish with a bow stance pose]. Clean studio lighting, neutral background, consistent proportions, fully visible limbs with none missing, and a distinct sculpted nose on the mannequin's face.

estudio-de-movimientomaniquiartes-marciales
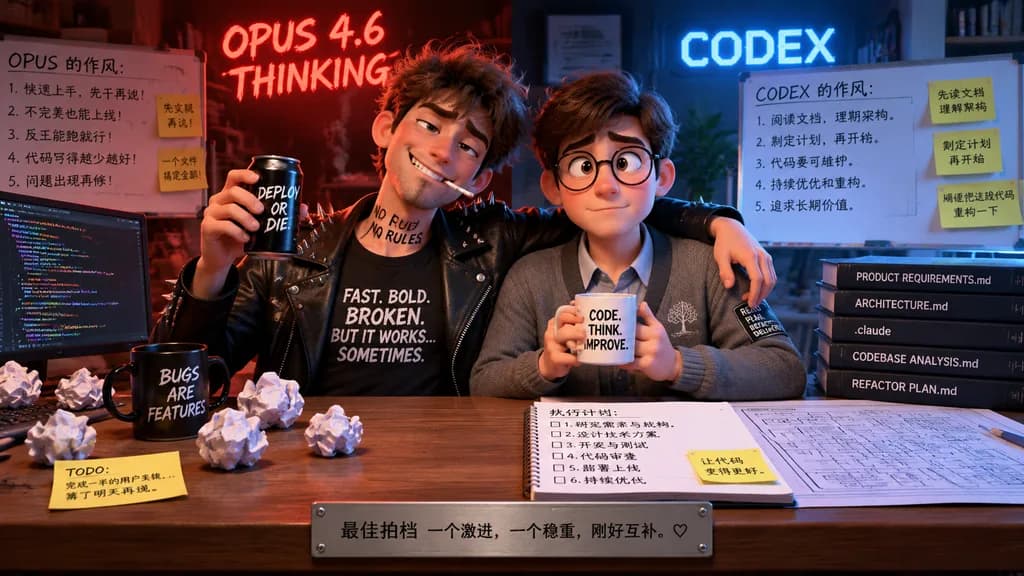
Ilustración 3D de Dúo de Programadores Contrastantes

Ilustración 3D de Dúo de Programadores Contrastantes

3D Pixar-style animated illustration. OPUS 的作风. CODEX 的作风. Two contrasting characters sitting side by side at a shared desk, split-screen aesthetic with chaotic left side and neat right side. [OPUS 4.6 THINKING] in glowing red handwritten…

ilustración 3destilo pixarprogramadores
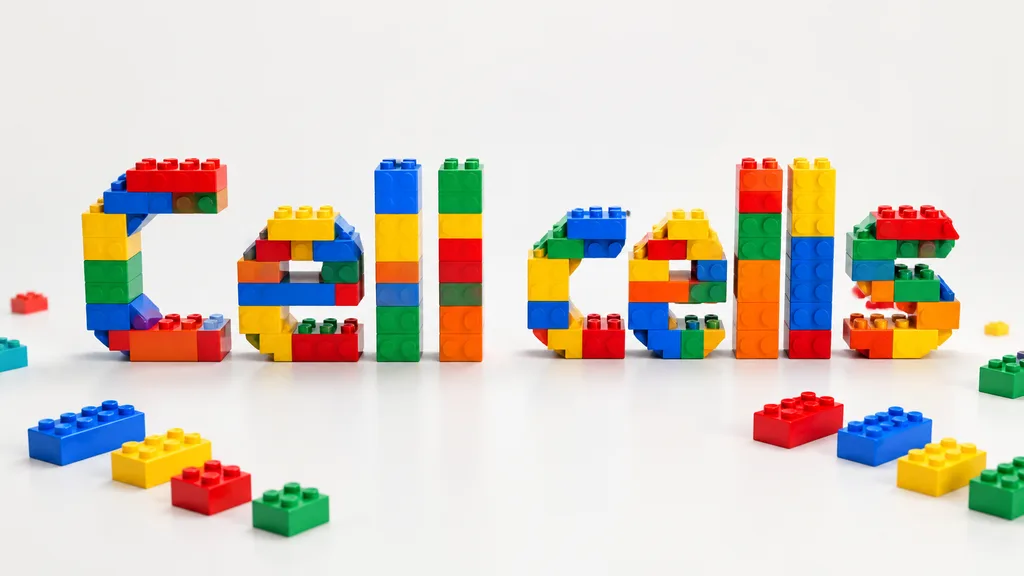
Concepto Tipográfico Estilo LEGO

Concepto Tipográfico Estilo LEGO

A conceptual typography image in landscape orientation displaying [Cell cells] designed in a custom [LEGO fonts] style, constructed from colorful plastic interlocking toy bricks with clean studio lighting.

tipografíalegotexto 3d
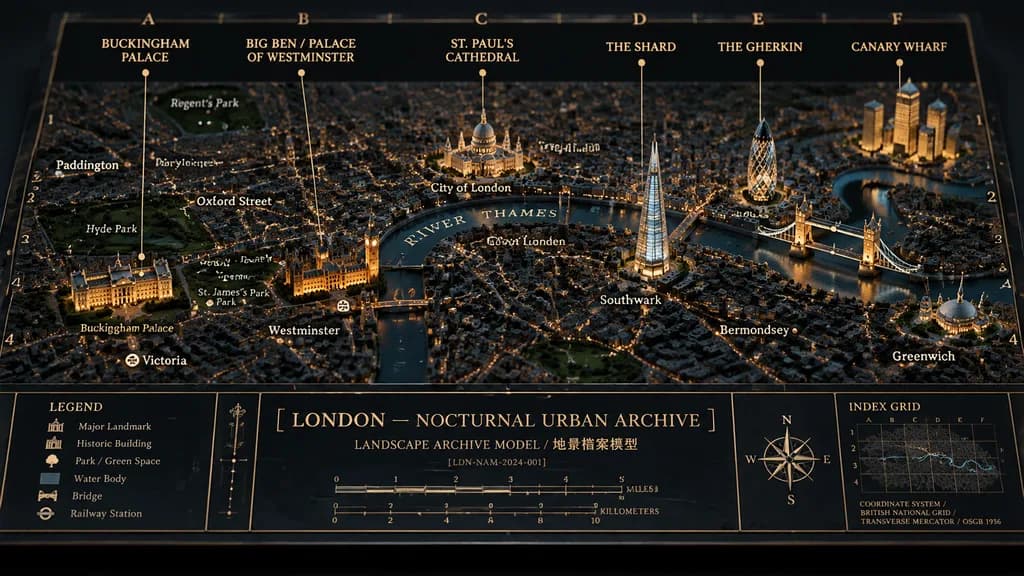
Mapa Diorama Arquitectónico Nocturno de Londres

Mapa Diorama Arquitectónico Nocturno de Londres

Cinematic physical museum-diorama map titled "[LONDON — NOCTURNAL URBAN ARCHIVE]", showing [London] at night as a raised 3D architectural archive model mounted on a flat printed cartographic board. Composition and Camera: Wide horizontal 16:9 composition, three-quarter overhead view against a dark studio background, displayed in perspective like a premium museum archival planning exhibit. Palette and Materials: Tactile matte blue-black paper surface with visible grain and beveled edges, navy water, charcoal city blocks, warm amber streetlights, muted gold linework, and subtle cool ambient highlights. Painted resin buildings casting realistic miniature shadows. Diorama Details: The River Thames winds across the center labeled "RIVER THAMES". Exactly 7 prominent raised landmark clusters: Buckingham Palace with glowing frontage, Palace of Westminster and Big Ben beside the river, St. Paul’s Cathedral with a domed roof, The Shard as a glowing triangular glass tower, The Gherkin as a bullet-shaped tower, Tower Bridge crossing the river in warm light, and Canary Wharf as a cluster of tall golden-lit towers. Annotations and Grid: Archival grid overlay with letters along the top and numbers along the sides, fine gold coordinate ticks, and a double-line border. Exactly 6 large top-edge labels with thin vertical leader lines: "BUCKINGHAM PALACE", "BIG BEN / PALACE OF WESTMINSTER", "ST. PAUL’S CATHEDRAL", "THE SHARD", "THE GHERKIN", and "CANARY WHARF". Exactly 14 smaller map place labels: Regent’s Park, Paddington, Marylebone, Oxford Street, Hyde Park, Green Park, St. James’s Park, Buckingham Palace, Victoria, Westminster, City of London, Southwark, Bermondsey, and Greenwich. Bottom Information Band: Exactly 5 boxed panels across the bottom: Panel 1: Legend with 6 icon rows (Major Landmark, Historic Building, Park / Green Space, Water Body, Bridge, Railway Station). Panel 2: Narrow divider label strip. Panel 3: Central title block showing "[LONDON — NOCTURNAL URBAN ARCHIVE]", subtitle "LANDSCAPE ARCHIVE MODEL / 地景檔案模型", archive code "[LDN-NAM-2024-001]", and dual scale bar in miles and kilometers. Panel 4: Compass rose with N/E/S/W points. Panel 5: "INDEX GRID" mini-map with text "COORDINATE SYSTEM / BRITISH NATIONAL GRID / TRANSVERSE MERCATOR / OSGB 1936". Style: Photorealistic macro architectural photography, editorial lighting, crisp gold typography, no people, no street vehicles, no watermarks.

cartografíadioramalondres
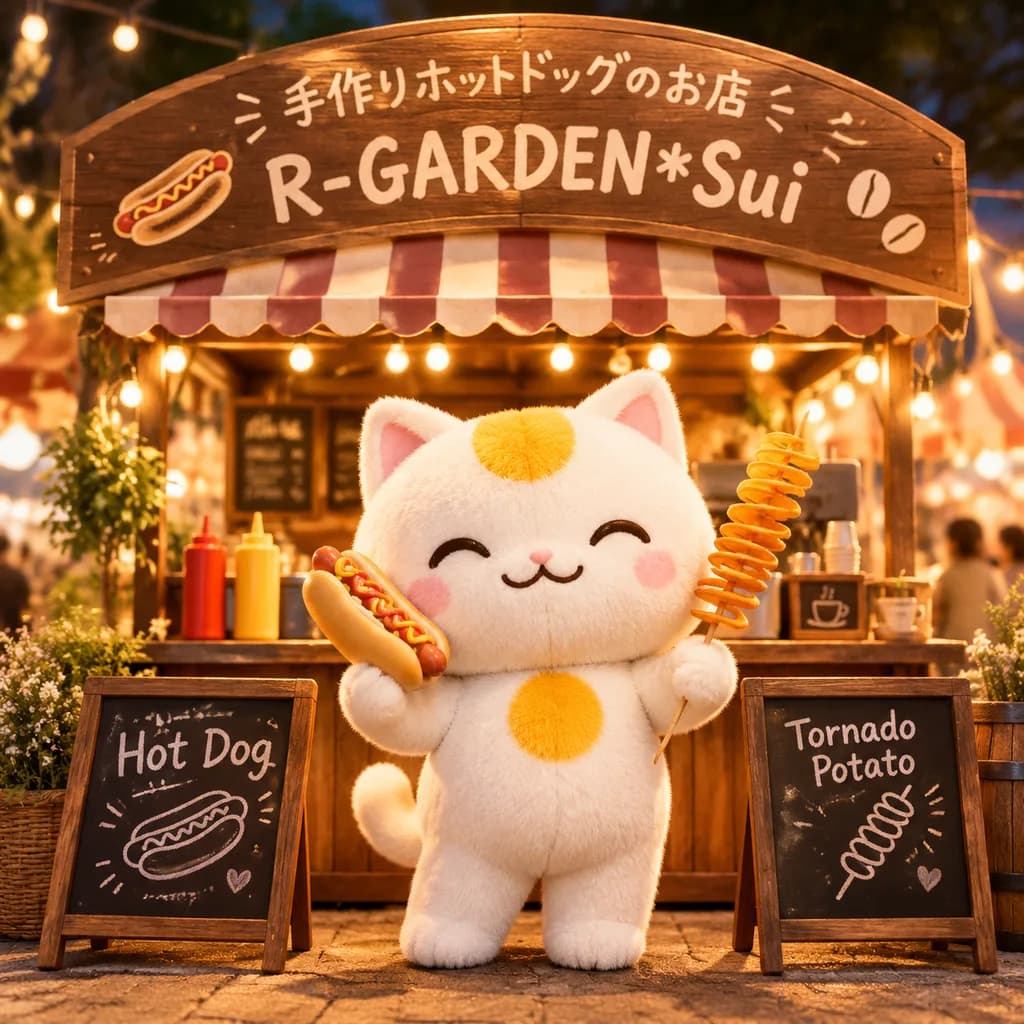
Puesto de Comida con Mascota de Gato Peluche

Puesto de Comida con Mascota de Gato Peluche

Transform the flat logo character from the reference photo into a warm, cute 3D promotional image for a marche food stall event. - Subject: A full-body soft plush toy mascot of the white cat character from the reference, maintaining its yellow forehead patch, round yellow chest accent, and smiling closed-eye expression. The mascot holds a hot dog in one paw and a spiral tornado potato skewer in the other. - Setting: A cozy wooden festival stall at night featuring a striped awning, warm hanging string lights, condiment bottles, and a lively, friendly outdoor market atmosphere. - Signage & Text: - A wooden arched shop sign across the top displaying the Japanese headline "[手作りホットドッグのお店]", the shop name "[R-GARDEN*Sui]", and small decorative hot dog and coffee-bean icons. - Exactly two small chalkboard menu signs in front of the stall: the left board labeled "[Hot Dog]" with a hot dog doodle, and the right board labeled "[Tornado Potato]" with a spiral potato skewer doodle. - Composition & Lighting: Square composition, shallow depth of field, golden evening lighting, high-detail 3D rendering, and an inviting commercial event aesthetic.

mascota 3dpuesto de comidapersonaje gato
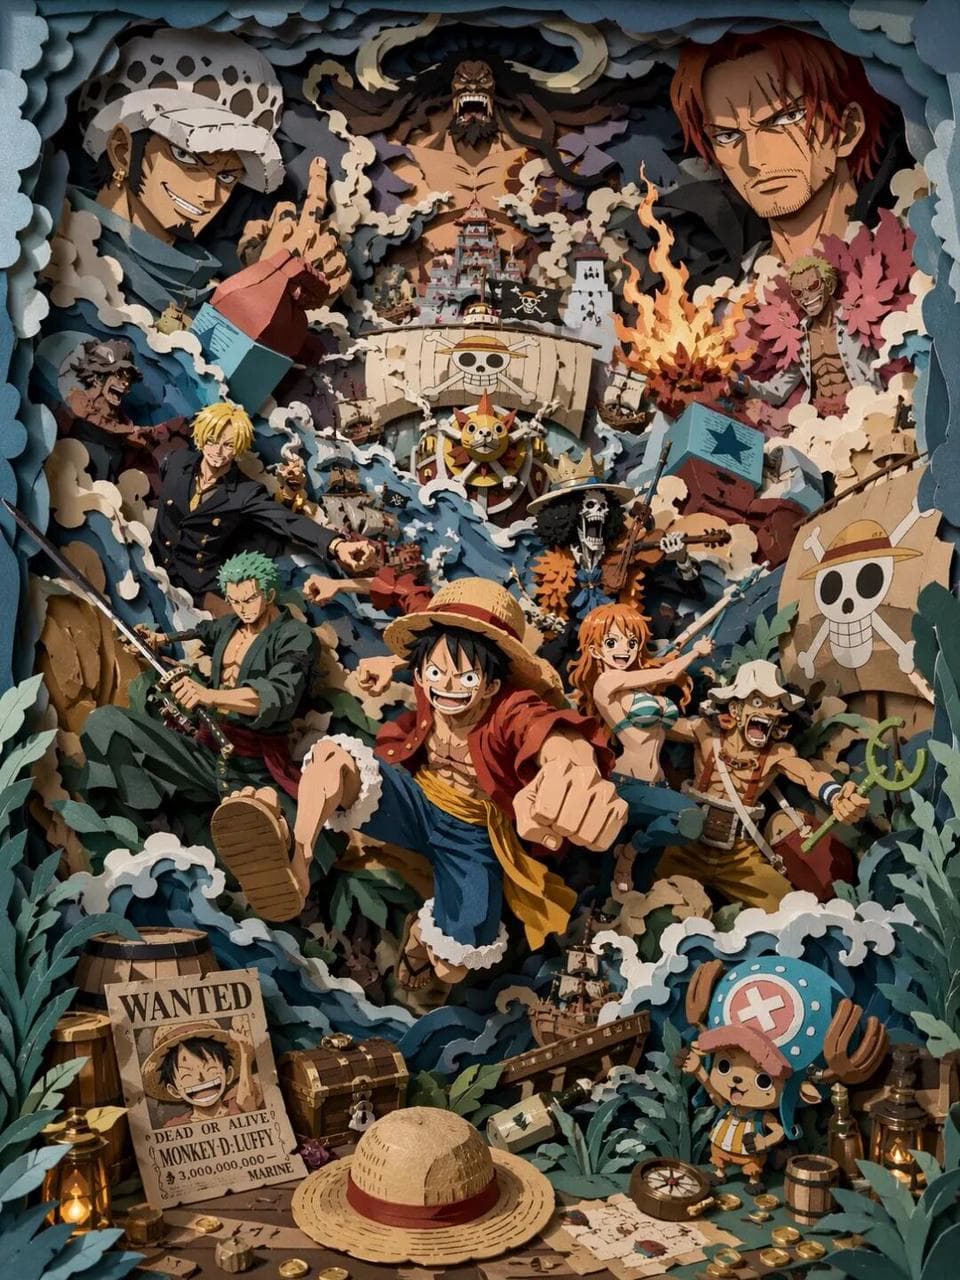
Escultura de papel de estatua grupal de One Piece

Escultura de papel de estatua grupal de One Piece

Perspectiva frontal a la altura de los ojos, mirando directamente a una escena de escultura de papel 3D multicapa altamente saturada. El color general es azul grisáceo, blanco crema, verde bosque profundo y decorado con una cálida luz ámbar. Todos los elementos deben ser estructuras sólidas de capas de papel con bordes cortados netos y secciones transversales de papel grueso claramente visibles. Composición extremadamente rica, una escena de retrato grupal de piratas de alta energía, que tiene lugar en una caótica aventura marítima. Múltiples personajes piratas estilizados se presentan con movimientos exagerados. El núcleo del nivel medio es un joven capitán con sombrero de paja corriendo hacia adelante, rodeado de miembros de la tripulación con posturas distintivas. Barcos superpuestos, olas encrespadas y corrientes oceánicas giratorias atraviesan los planos frontal, medio y de fondo. Múltiples barcos chocan y se inclinan en diferentes capas espaciales, con velas dañadas y banderas al viento. Una enorme silueta del personaje antagonista aparece en la capa de fondo, mejorando la sensación de opresión y jerarquía espacial. El primer plano está repleto de elementos narrativos: cofres del tesoro, monedas de oro, mapas, barriles, cuerdas, linternas y un cartel de «Se busca» con la cara sonriente de un pirata. Un pequeño personaje estilo mascota se coloca en la esquina como ancla visual. Todos los elementos atmosféricos se presentan en forma de esculturas de papel: olas, salpicaduras de agua, humo, escombros y líneas de movimiento, lo que intensifica la sensación de caos y movimiento. El cuerpo principal se encuentra en el nivel medio, y los elementos interactúan entre niveles, expresando una sensación de movimiento mediante la superposición y las relaciones espaciales. Una luz suave en una sola dirección crea una proyección nítida entre capas. La textura general es de papel mate, sin brillo, sin bordes suaves y sin reflejos voluminosos. octane*()* rendering, 8K, clear details --ar 3:4 --stylize 450

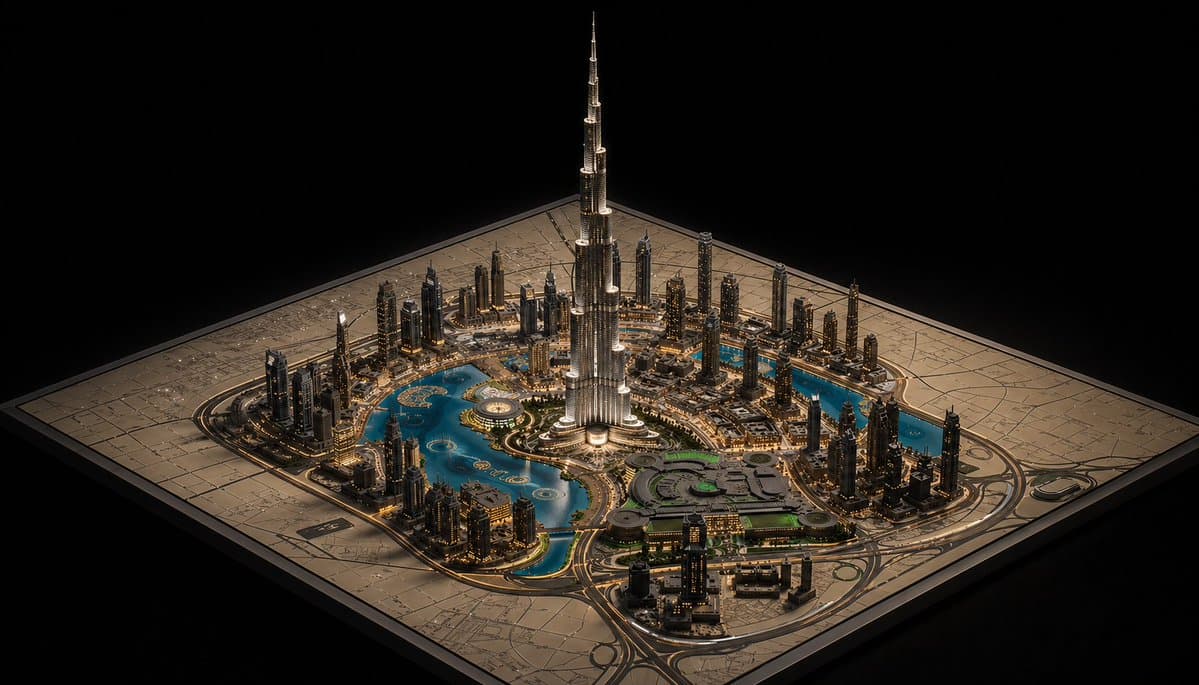
Maqueta en miniatura de lujo de Dubái

Maqueta en miniatura de lujo de Dubái

Un modelo cinematográfico en miniatura isométrico e hiperdetallado de una ciudad con {argument name="landmark tower" default="Burj Khalifa"} elevándose dramáticamente desde el centro de un tablero cuadrado de plan maestro arquitectónico, presentado como una maqueta de planificación urbana de lujo sobre un fondo negro. La composición muestra un rascacielos plateado ultralto y dominante en el centro exacto, rodeado por un denso anillo de modernas torres de gran altura, carreteras iluminadas, puentes y cálidas luces urbanas resplandecientes. Elementos acuáticos curvos de color azul turquesa y lagos artificiales envuelven el distrito central en múltiples piscinas y canales conectados, con una gran fuente circular cerca de la base de la torre y varias formas de islas pequeñas visibles en el agua. En el cuadrante inferior derecho, incluye un gran complejo de baja altura con techos geométricos redondeados y sutiles secciones iluminadas en verde, conectado por carreteras de varios carriles e intercambiadores en bucle. Toda la ciudad se asienta sobre un tablero de mapa beige cuadrado grabado con tenues cuadrículas de calles y líneas de planificación, con los bordes del tablero claramente visibles y ligeramente elevados. El punto de vista es un ángulo isométrico alto de tres cuartos, centrado y simétrico, con la torre extendiéndose hacia arriba en el espacio negativo. La iluminación es dramática y lujosa: cálidas luces doradas en los bordes de edificios y carreteras, reflejos fríos en el agua, nítidos reflejos metálicos en la torre central y un vacío negro profundo que rodea la maqueta. El estilo debe sentirse como una visualización arquitectónica fotorrealista combinada con un modelo a escala coleccionable prémium, extremadamente intrincado, nítido, pulido y elegante.

Renderizado de personaje de dibujos animados en 3D

Renderizado de personaje de dibujos animados en 3D

Renderizado CGI en 3D de alta calidad de {argument name="character" default="[personaje]"} en un encantador estilo de dibujos animados, composición de retrato mostrando cabeza y hombros. Caricatura muy estilizada con rasgos exagerados y expresivos, a la vez juguetones y llenos de humor. Renderizado suave y pulido con materiales limpios e iluminación ambiental suave que crea sombras delicadas. Ángulo de cámara dinámico con una perspectiva elegante. Fondo minimalista y brillante de color {argument name="background color" default="[color]"} que hace resaltar y destacar al personaje. Calidad profesional estilo Pixar con acabado brillante y atmósfera alegre.