
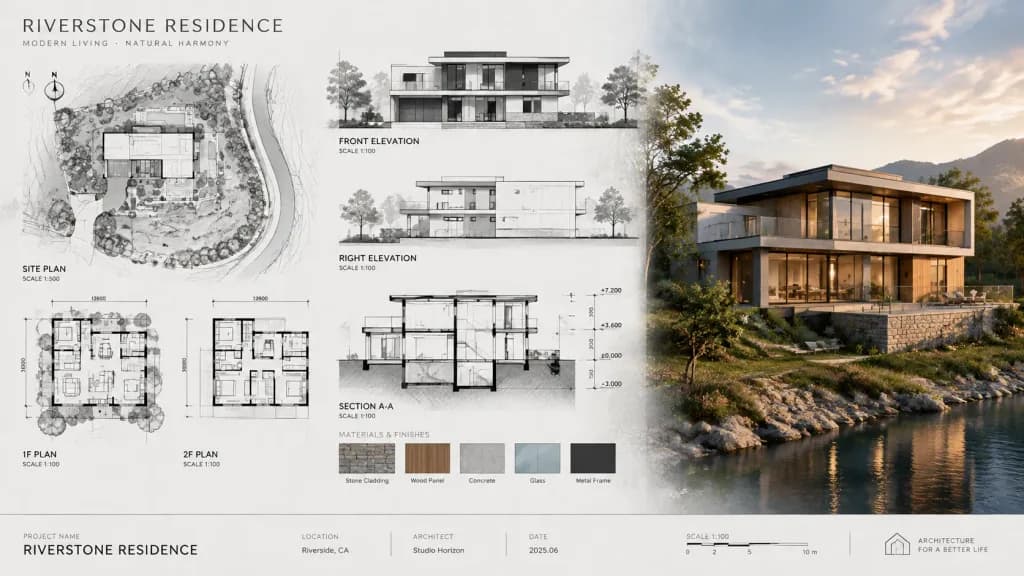
Papan Presentasi Desain Arsitektur
Menghasilkan lembar presentasi arsitektur bertahap dari gambar teknis 2D ke render 3D fotorealistis. Sesuaikan gaya hunian, elemen arsitektur, dan pencahayaan.
Prompt
Architectural illustrator presentation board for a [STYLE] residence featuring [KEY ARCHITECTURAL ELEMENTS]. The horizontal composition flows from left to right: black-and-white 2D architectural drawings (site plan, floor plans) on the left, technical elevations and cross-sections in the center, and a photorealistic 3D exterior render at [TIME OF DAY/LIGHTING] on the right. Unified aesthetic blending [LINEWORK STYLE] with [TEXTURE/MATERIAL], with [TECHNICAL DRAWING TONES] transitioning smoothly across the sheet to [RENDER COLOUR PALETTE]. Professional architectural title block reading '[PROJECT NAME]'.
Yang bisa Anda ubah
Sebelum membuat gambar, ganti bagian prompt ini dengan subjek atau teks Anda sendiri.
[STYLE]placeholder[KEY ARCHITECTURAL ELEMENTS]placeholder[TIME OF DAY/LIGHTING]placeholder[LINEWORK STYLE]placeholder[TEXTURE/MATERIAL]placeholder[TECHNICAL DRAWING TONES]placeholder[RENDER COLOUR PALETTE]placeholder[PROJECT NAME]placeholder
Detail prompt
- Kategori
- Concept art
- Model
- GPT IMAGE 2.5 Sunburst
- Biaya per gambar
- 1K: 11 kredit · 2K: 22 kredit · 4K: 36 kredit
- Rasio aspek
- 16:9
- Ditambahkan