
3D-рендер
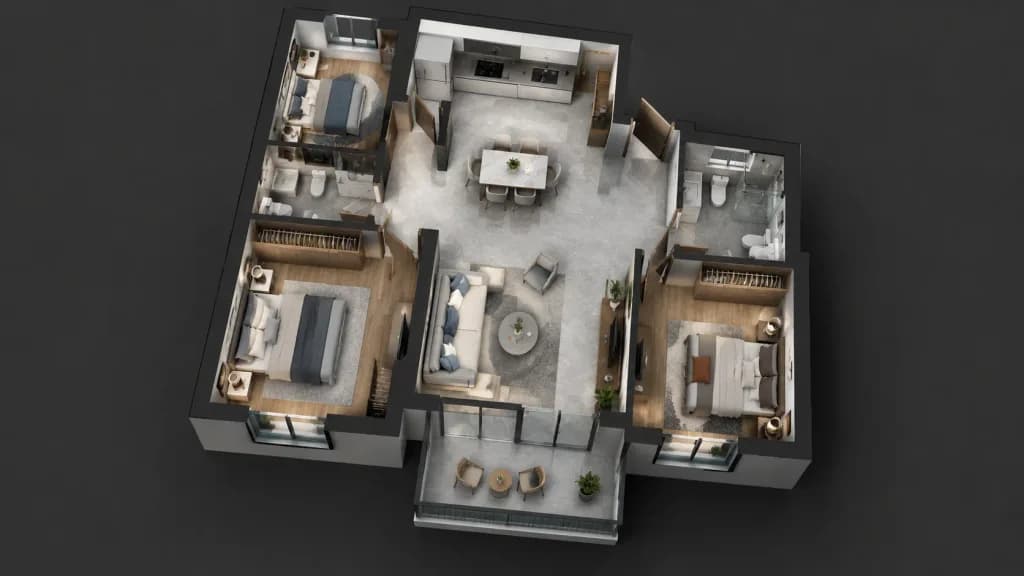
3D-рендер плана этажа в разрезе
Превращает 2D-чертеж плана в реалистичную меблированную 3D-изометрию в разрезе. Настройте стиль мебели и отделку в скобках под ваши задачи.
план этажа3d-рендерархитектурадизайн интерьераизометрияразрез
Промпт
Using the reference photo of the floor plan, create a photorealistic 3D architectural cutaway render of the entire floor plan viewed from a high isometric top-down angle from afar. Accurately replicate the exact room layout, proportions, and positions from the reference. Fully furnish and equip each room with realistic [modern furniture, appliances, and fixtures]. Soft interior lighting, subtle ambient shadows, and realistic textures on flooring and walls. Exclude all text, dimensions, annotations, and labels from the final render.
Что можно изменить
Перед генерацией замените эти части промпта своей темой или текстом.
[modern furniture, appliances, and fixtures]заполнитель
Сведения о промпте
- Категория
- 3D-рендер
- Модель
- Nano Banana
- Стоимость за изображение
- 25 кредитов (1K)
- Соотношение сторон
- 16:9
- Добавлено