
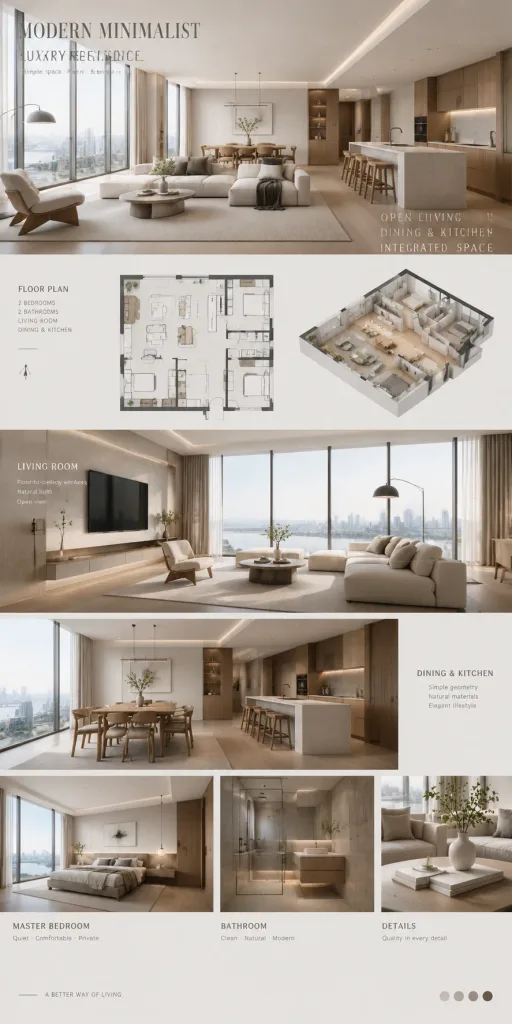
मिनिमलिस्ट आवासीय इंटीरियर डिज़ाइन बोर्ड
2D फ्लोर प्लान और 3D इंटीरियर रेंडर को जोड़ने वाला आर्किटेक्चरल प्रेजेंटेशन बोर्ड बनाता है। प्रोजेक्ट के अनुसार कोष्ठक में दिए रंग और विवरण बदलें।
प्रॉम्प्ट
Architectural magazine style presentation board showcasing a modern minimalist luxury residential interior design proposal. Combined layout featuring 2D architectural floor plans alongside photorealistic 3D interior renderings in an extra-long vertical scroll composition. Open-concept integrated living room, dining area, and kitchen layout framed by oversized floor-to-ceiling windows with abundant soft daylight. Clean geometric lines, layered spatial composition, and generous white space. Palette of [low-saturation warm gray, off-white, and natural raw wood]. Hidden cove LED lighting with warm ambient glow, exquisite designer furnishings, and showroom-level styling.
आप क्या बदल सकते हैं
इमेज बनाने से पहले प्रॉम्प्ट के इन हिस्सों को अपने विषय या शब्दों से बदलें।
[low-saturation warm gray, off-white, and natural raw wood]प्लेसहोल्डर
प्रॉम्प्ट का विवरण
- श्रेणी
- 3D रेंडर
- मॉडल
- Seedream 5.0
- प्रति इमेज लागत
- 15 क्रेडिट (2K–4K)
- आस्पेक्ट रेशियो
- 1:2
- जोड़ा गया