
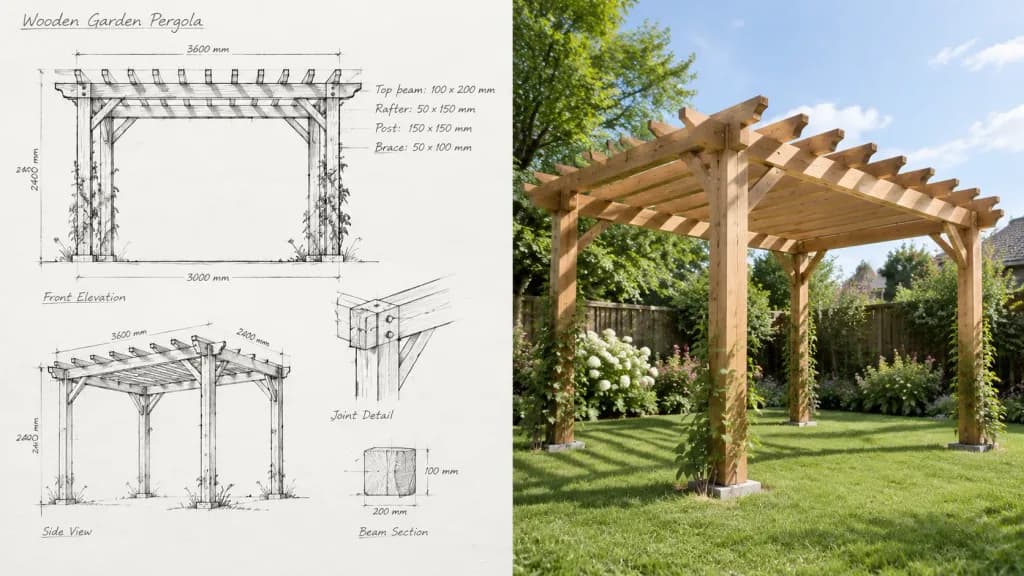
عريشة خشبية من المخطط إلى الواقع
ينشئ مقارنة مقسمة تعرض مخططاً معمارياً مرسوماً باليد بجوار عريشة حديقة حقيقية مكتملة. عدّل نمط الهيكل أو الحديقة لتصور مشاريع خارجية أخرى.
المطالبة
Split-view visualization showing the blueprint and finished construction of a [wooden garden pergola]. On one side, a hand-drawn architectural pencil sketch on white paper, featuring front and slight side elevation views with visible construction lines, drafted dimensions, and handwritten technical notes in a clean drafted style. On the other side, the fully built pergola standing in a real garden, matching the exact proportions and structural design of the sketch, viewed from a low front-corner perspective at eye level. Natural wood grain textures with realistic joinery, set on a manicured lawn surrounded by garden plants, illuminated by soft daylight with realistic grounded shadows.
ما يمكنك تخصيصه
قبل الإنشاء، استبدل هذه الأجزاء من المطالبة بموضوعك أو نصك الخاص.
[wooden garden pergola]عنصر نائب
تفاصيل المطالبة
- الفئة
- تصيير ثلاثي الأبعاد
- النموذج
- Nano Banana
- التكلفة لكل صورة
- 25 رصيد (1K)
- نسبة العرض إلى الارتفاع
- 16:9
- تاريخ الإضافة