
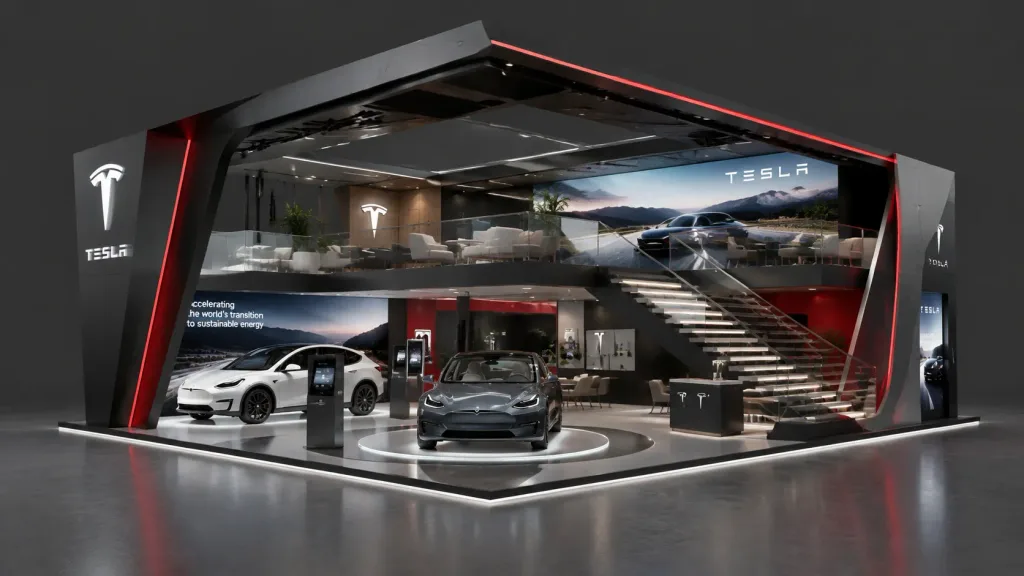
تصميم معماري لجناح معرض من طابقين
أنشئ تصاميم معمارية ثلاثية الأبعاد لأجنحة المعارض التجارية المكونة من طابقين. غيّر العلامة التجارية والمواد والتفاصيل بين القوسين لتناسب أي هوية شركة.
المطالبة
Architectural 3D visualization of a [minimalist futuristic] two-story exhibition booth for [Tesla], set against a solid dark grey studio background. The pavilion features [sweeping angular geometry with clean architectural lines] constructed from [matte anodized aluminum and tempered glass] with [signature red accents and charcoal black]. The ground floor centers around [an interactive EV display platform with integrated LED floor lighting]. A [cantilevered floating staircase with glass balustrades] leads to the upper mezzanine level, configured as [a collaborative lounge and VIP consultation area with panoramic brand graphics]. Shot from a wide-angle elevated three-quarter perspective. Lighting is [soft diffused daylight balanced with focused architectural accent spotlights], casting crisp shadows with realistic material textures and reflections.
ما يمكنك تخصيصه
قبل الإنشاء، استبدل هذه الأجزاء من المطالبة بموضوعك أو نصك الخاص.
[minimalist futuristic]عنصر نائب[Tesla]عنصر نائب[sweeping angular geometry with clean architectural lines]عنصر نائب[matte anodized aluminum and tempered glass]عنصر نائب[signature red accents and charcoal black]عنصر نائب[cantilevered floating staircase with glass balustrades]عنصر نائب
تفاصيل المطالبة
- الفئة
- تصيير ثلاثي الأبعاد
- النموذج
- Seedream 5.0
- التكلفة لكل صورة
- 15 رصيد (2K–4K)
- نسبة العرض إلى الارتفاع
- 16:9
- تاريخ الإضافة