
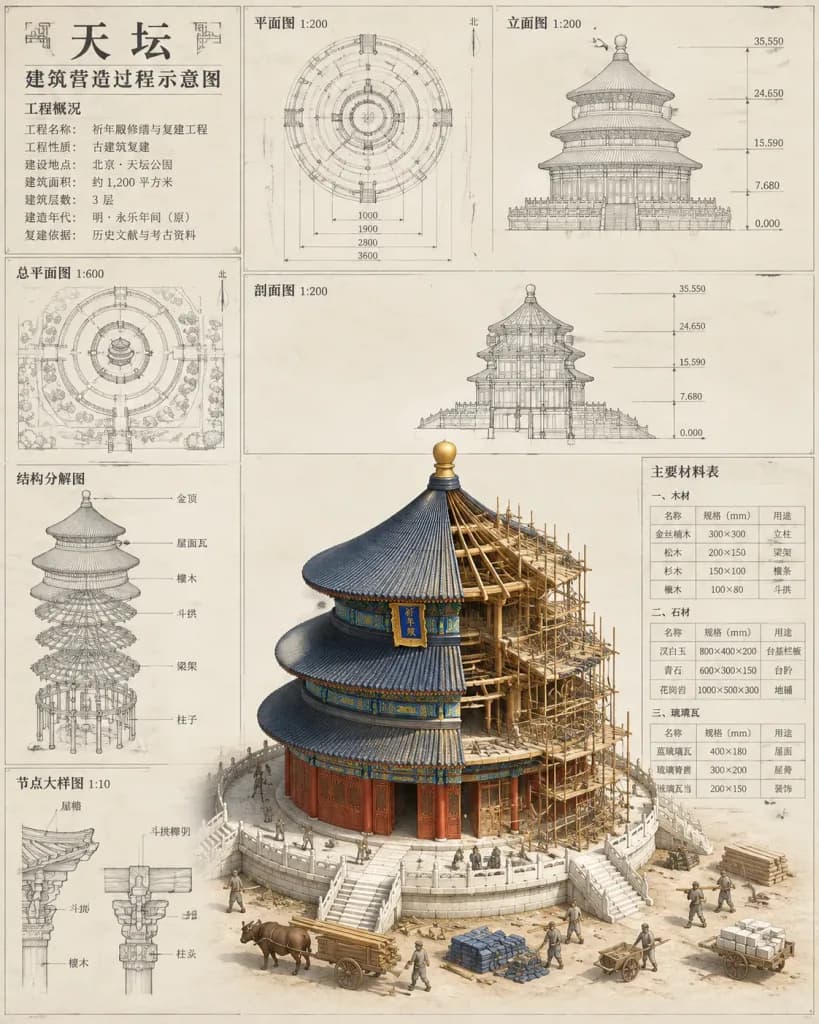
لوحة معلومات معمارية لبناء معبد تاريخي
تنشئ لوحة عرض معمارية مفصلة لمعبد صيني دائري قيد الإنشاء مع مخططات تقنية. يمكنك تخصيص اللوحة والنصوص لتوثيق معالم تاريخية أخرى.
المطالبة
Dense architectural infographic presentation board of a historic Chinese circular temple reconstruction, combining technical blueprint drawings with a realistic cutaway diorama. Format: portrait 4:5 on warm off-white museum paper with subtle grain and fine graphite linework. Main Subject: In the lower center and right half, a large 3D isometric cutaway model of a Temple of Heaven-style circular wooden hall under construction. The building features exactly 3 stacked dark blue-gray tiled roofs with upturned eaves, a gold spherical finial, red lacquer columns and walls, blue-green-gold decorative bands, and a hanging vertical plaque reading "[祈年殿]". The right side reveals an intricate bamboo and timber scaffolding framework. The hall sits on a circular white stone terrace with 4 visible staircases. Surrounding the base are miniature construction workers in historical muted gray-brown tunics, an ox pulling a timber cart, two handcarts, a wooden wheelbarrow, stacks of blue tiles, and raw building stones. Layout and Panels: Surrounded by 8 pale gray technical drafting panels rendered like CAD/pencil sketches with crisp dimension lines, arrows, and legible Chinese annotations: 1. Upper left: Title block featuring large text "[天坛]", subtitle "[建筑营造过程示意图]", and a project overview section headed "[工程概况]" with project metadata. 2. Top center: Radial top plan labeled "平面图 1:200" with concentric dimension markings (1000, 1900, 2800, 3600). 3. Upper right: Front elevation drawing labeled "立面图 1:200" with elevation levels (0.000, 7.680, 15.590, 24.650, 35.550). 4. Mid-left: Site floor plan labeled "总平面图 1:600". 5. Mid-right: Transverse section drawing labeled "剖面图 1:200". 6. Lower left: Structural exploded axonometric diagram labeled "结构分解图" detailing brackets, purlins, and columns. 7. Bottom left: Two eave and dougong joinery detail cutaways labeled "节点大样图 1:10". 8. Far right column: Material schedule table titled "主要材料表" listing wood, stone, and tile specifications. Style and Lighting: Clean heritage conservation poster aesthetic, soft diffused lighting from the upper left casting delicate shadows beneath the 3D model. Restrained palette of ivory, graphite gray, slate blue, cinnabar red, and aged timber ochre. No modern machinery, no modern helmets, no English headings, no watermarks.
ما يمكنك تخصيصه
قبل الإنشاء، استبدل هذه الأجزاء من المطالبة بموضوعك أو نصك الخاص.
[祈年殿]عنصر نائب[天坛]عنصر نائب[建筑营造过程示意图]عنصر نائب[工程概况]عنصر نائب“平面图 1:200”نص بين علامتي تنصيص“立面图 1:200”نص بين علامتي تنصيص“总平面图 1:600”نص بين علامتي تنصيص“剖面图 1:200”نص بين علامتي تنصيص
تفاصيل المطالبة
- النموذج
- GPT IMAGE 2
- التكلفة لكل صورة
- 1K: 43 رصيد · 2K: 86 رصيد · 4K: 143 رصيد
- نسبة العرض إلى الارتفاع
- 4:5
- تاريخ الإضافة