
الإنفوغرافيك والتعليم
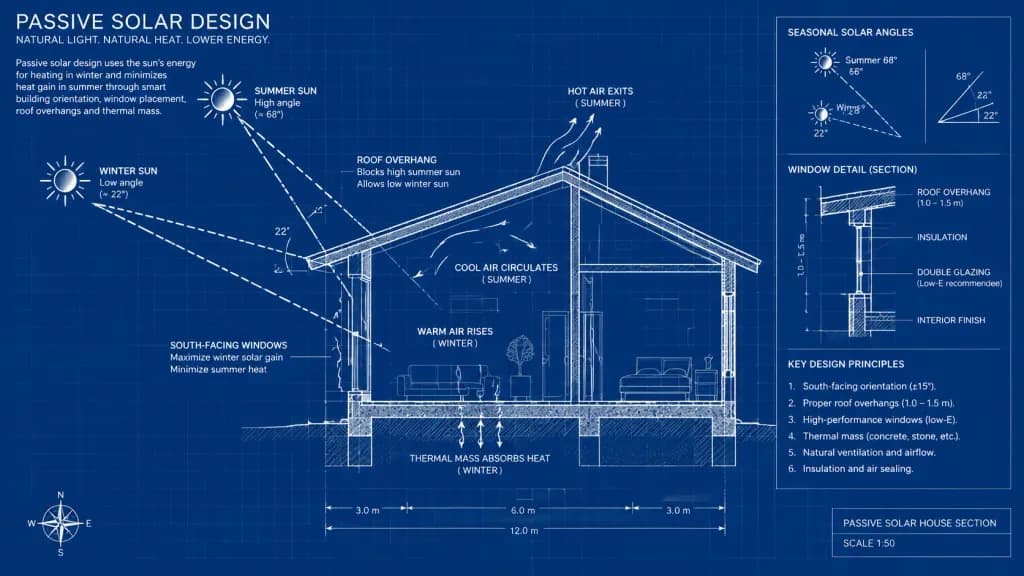
مخطط تصميم الطاقة الشمسية السلبية
أنشئ رسمًا تخطيطيًا معماريًا يوضح ديناميكيات التدفئة والتبريد الشمسي السلبي. يمكنك تعديل نوع المنزل أو العناصر داخل الأقواس.
مخطط معمارىعمارةتصميم شمسيرسم بيانيرسم تقنيإنفوجرافيك
المصدر:Jared Liu
المطالبة
An architectural cross-section blueprint diagram explaining the concept of passive solar design in a [residential house]. Crisp white line drawing on a classic deep blue blueprint background, showing the contrasting angles of the sun in winter and summer. Clear technical schematics illustrate solar rays, roof overhangs, and window placement affecting seasonal heating and cooling. Accurate architectural drafting style with structural notes, dimension lines, and physics-based thermal airflow indicators.
ما يمكنك تخصيصه
قبل الإنشاء، استبدل هذه الأجزاء من المطالبة بموضوعك أو نصك الخاص.
[residential house]عنصر نائب
تفاصيل المطالبة
- النموذج
- Seedream 4.5
- التكلفة لكل صورة
- 33 رصيد (2K–4K)
- نسبة العرض إلى الارتفاع
- 16:9
- المنشئ
- Jared Liu
- الترخيص
- CC BY 4.0
- تاريخ الإضافة