
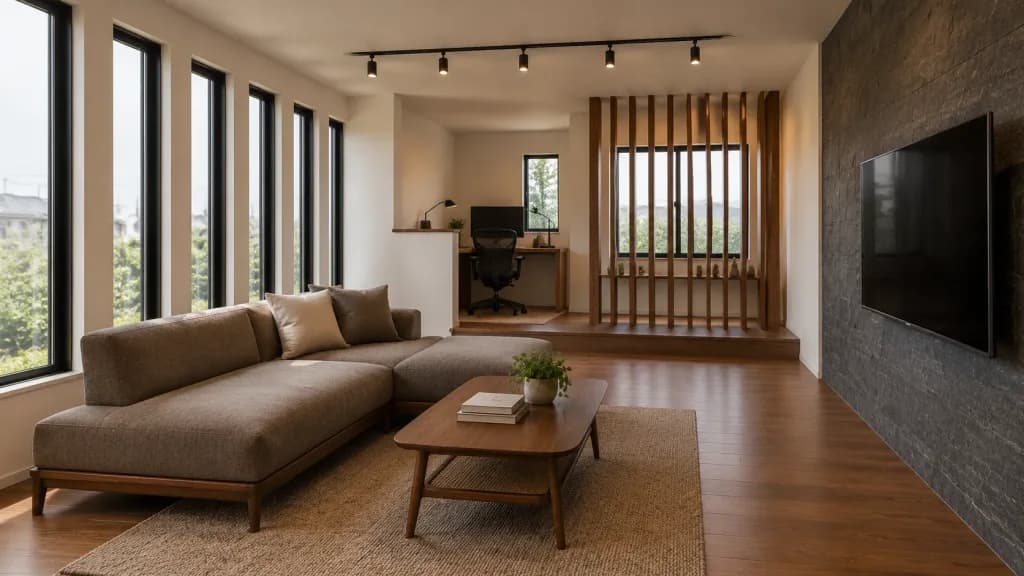
غرفة معيشة يابانية حديثة مع ركن للعمل
أنشئ رندراً معمارياً لغرفة معيشة دافئة على الطراز الياباني مع قاطع خشبي وركن عمل. عدّل قماش الأريكة أو طراز الديكور ليناسب احتياجاتك.
المطالبة
Photorealistic architectural interior rendering of a modern Japanese-inspired living room and compact work area. Wide-angle shot at standing eye level from the front-left corner, angled diagonally across the room. Warm walnut wood flooring, smooth off-white plaster walls, muted beige ceiling, and a dark charcoal stone-textured accent wall on the right. Six tall, narrow black-framed vertical windows run along the left wall, admitting soft overcast natural daylight with faint views of suburban greenery outside. In the foreground sits a low L-shaped sofa upholstered in [warm taupe woven fabric] with wooden legs, one back section, one chaise section, and two square accent pillows. In front is a mid-century wooden coffee table with rounded corners, a woven lower shelf, two stacked books, and a small potted green plant. A large thin flat-screen TV is mounted on the dark stone accent wall. In the background center, a small raised work nook behind a white partition wall features a wooden desk, black mesh ergonomic chair, computer monitor, and desk lamp. At the rear right, a decorative partition of 10 vertical wooden slats stands before a large black-framed window with a small shelf holding three miniature decor items. Black ceiling track lighting with five discreet spotlights complements the natural light. Style: [minimal warm modern Japanese with mid-century wood furniture], clean staging, soft shadows, high-end residential interior visualization, no people, no text.
ما يمكنك تخصيصه
قبل الإنشاء، استبدل هذه الأجزاء من المطالبة بموضوعك أو نصك الخاص.
[warm taupe woven fabric]عنصر نائب[minimal warm modern Japanese with mid-century wood furniture]عنصر نائب
تفاصيل المطالبة
- الفئة
- تصيير ثلاثي الأبعاد
- النموذج
- Seedream 5.0 Pro
- التكلفة لكل صورة
- 1K: 37 رصيد · 2K: 73 رصيد
- نسبة العرض إلى الارتفاع
- 16:9
- تاريخ الإضافة