
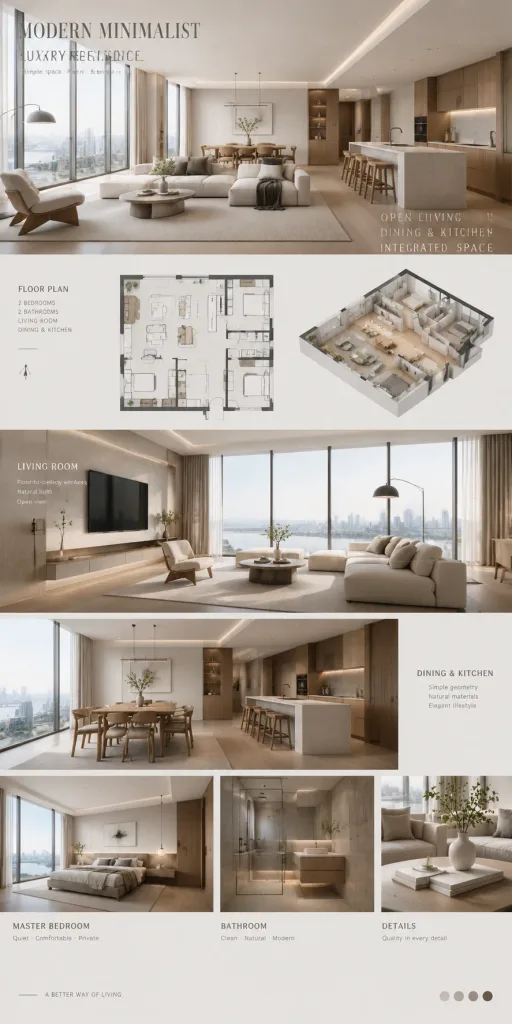
لوحة عرض لتصميم داخلي سكني بسيط
تنشئ لوحة عرض معمارية بأسلوب المجلات تجمع بين المخططات ثنائية الأبعاد ورندرات ثلاثية الأبعاد. عدّل لوحة الألوان بين الأقواس لتناسب مشروعك.
المطالبة
Architectural magazine style presentation board showcasing a modern minimalist luxury residential interior design proposal. Combined layout featuring 2D architectural floor plans alongside photorealistic 3D interior renderings in an extra-long vertical scroll composition. Open-concept integrated living room, dining area, and kitchen layout framed by oversized floor-to-ceiling windows with abundant soft daylight. Clean geometric lines, layered spatial composition, and generous white space. Palette of [low-saturation warm gray, off-white, and natural raw wood]. Hidden cove LED lighting with warm ambient glow, exquisite designer furnishings, and showroom-level styling.
ما يمكنك تخصيصه
قبل الإنشاء، استبدل هذه الأجزاء من المطالبة بموضوعك أو نصك الخاص.
[low-saturation warm gray, off-white, and natural raw wood]عنصر نائب
تفاصيل المطالبة
- الفئة
- تصيير ثلاثي الأبعاد
- النموذج
- Seedream 5.0
- التكلفة لكل صورة
- 15 رصيد (2K–4K)
- نسبة العرض إلى الارتفاع
- 1:2
- تاريخ الإضافة