
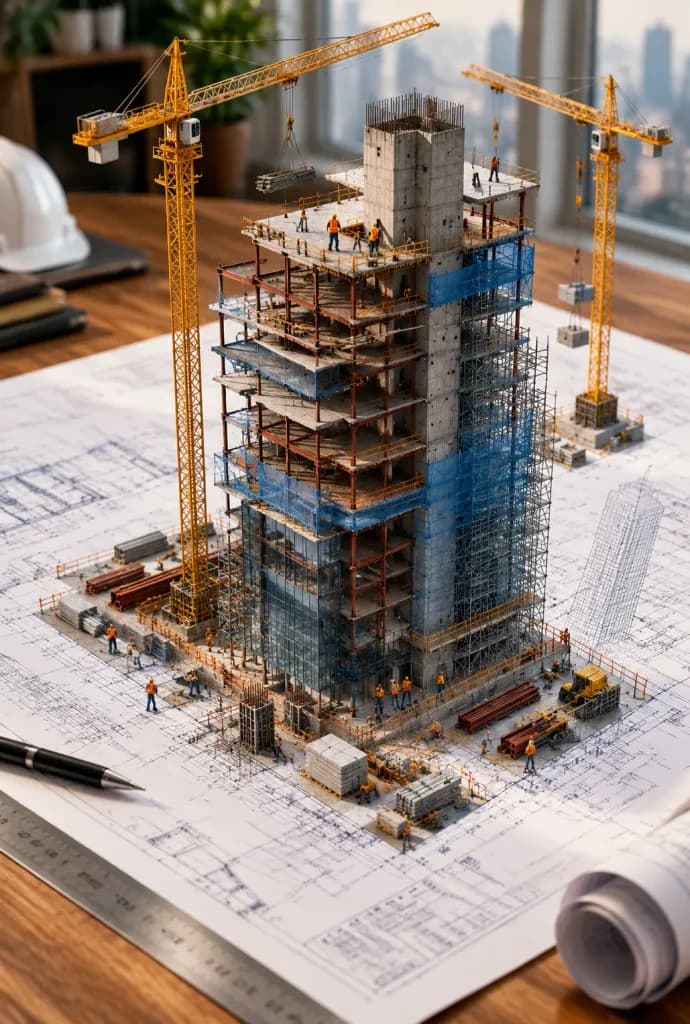
ناطحة سحاب مصغرة تنبثق من المخطط
ينشئ مبنى مصغراً قيد الإنشاء يبرز ثلاثي الأبعاد من مخطط معماري. خصص نوع المبنى، والسطح، وتفاصيل البناء.
المطالبة
An architectural blueprint of [a modern skyscraper] laid flat on a [wooden drafting table], with a photorealistic miniature under-construction version of [the skyscraper] emerging directly from it: [exposed steel beams], [concrete core structures], [cantilevered floor slabs], [tower cranes in motion], [miniature construction workers on scaffolding], [safety mesh netting], and [piles of raw building materials]. All elements rise organically from the blueprint lines like a 3D architectural diorama, with steel beams erupting from drawn ink and scaffolding threading through the paper. Soft studio lighting, cinematic depth of field, detailed macro photography.
ما يمكنك تخصيصه
قبل الإنشاء، استبدل هذه الأجزاء من المطالبة بموضوعك أو نصك الخاص.
[a modern skyscraper]عنصر نائب[wooden drafting table]عنصر نائب[the skyscraper]عنصر نائب[exposed steel beams]عنصر نائب[concrete core structures]عنصر نائب[cantilevered floor slabs]عنصر نائب[tower cranes in motion]عنصر نائب[miniature construction workers on scaffolding]عنصر نائب
تفاصيل المطالبة
- الفئة
- تصيير ثلاثي الأبعاد
- النموذج
- Nano Banana 2
- التكلفة لكل صورة
- 1K: 54 رصيد · 2K: 81 رصيد · 4K: 122 رصيد
- نسبة العرض إلى الارتفاع
- 2:3
- تاريخ الإضافة