
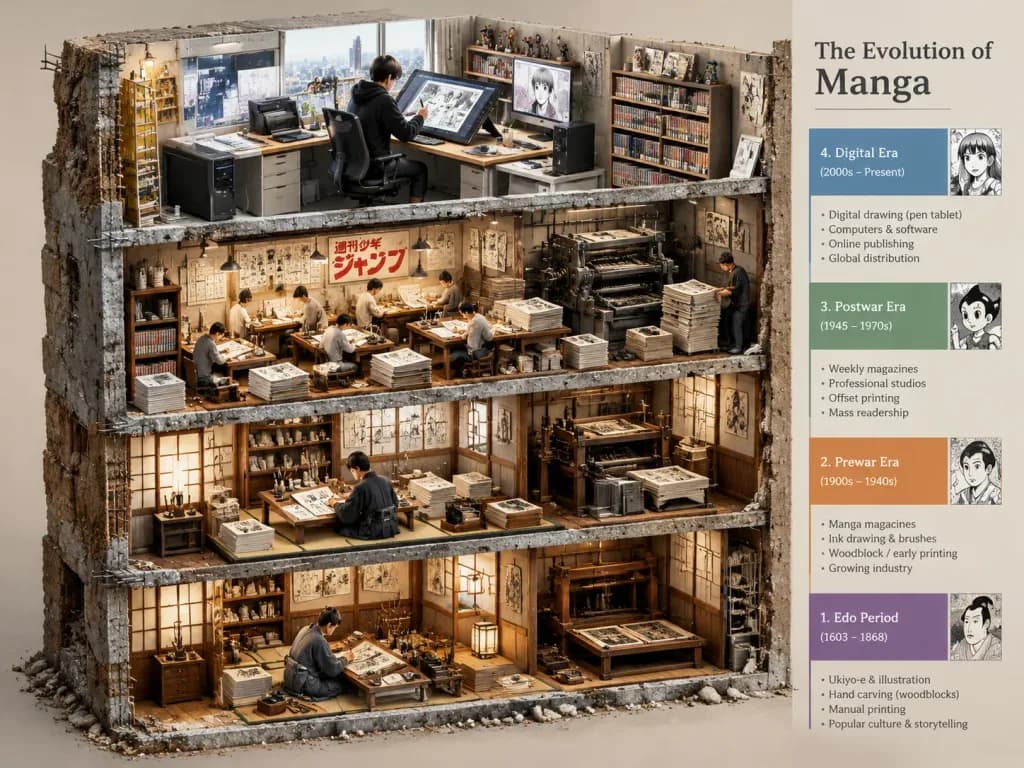
مخطط بياني لمقطع معماري تاريخي
أنشئ رسماً بيانياً لمقطع معماري يوضح التطور التاريخي عبر أربع طبقات مكدسة. غيّر الموضوع بين القوسين لتجسيد أي تاريخ تقني أو ثقافي.
المطالبة
An architectural cutaway section diorama illustrating the [Evolution of Manga]. A chunky physical block sliced vertically to reveal 4 stacked floors, each representing a major chronological era from bottom to top. Each stratum depicts characteristic studio environments, drawing tools, materials, manuscript pages, and printing technology representing that era's creative workflow and cultural shift. Along the right side, a clean vertical legend bar displays era names and historical date ranges. Architectural section realism with visible concrete slab thickness, cut material textures, structural details, and realistic edge debris. Neutral museum display lighting, detailed isometric perspective, infographic clarity.
ما يمكنك تخصيصه
قبل الإنشاء، استبدل هذه الأجزاء من المطالبة بموضوعك أو نصك الخاص.
[Evolution of Manga]عنصر نائب
تفاصيل المطالبة
- النموذج
- GPT IMAGE 2.5 Sunburst
- التكلفة لكل صورة
- 1K: 11 رصيد · 2K: 22 رصيد · 4K: 36 رصيد
- نسبة العرض إلى الارتفاع
- 4:3
- تاريخ الإضافة