
الإنفوغرافيك والتعليم
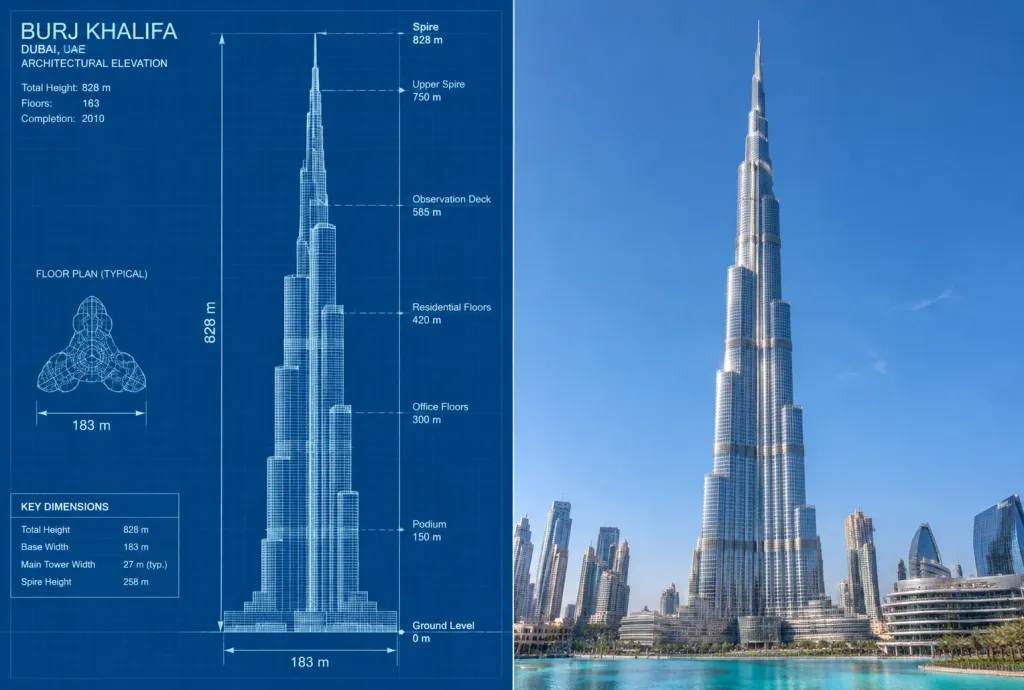
مقارنة بين المخطط الهندسي وصورة برج خليفة
مقارنة منقسمة بين مخطط معماري تقني وصورة حقيقية لناطحة سحاب. غيّر اسم المبنى لتطبيق الفكرة على أي برج شهير آخر.
برج خليفةعمارةمخطط هندسيإنفوجرافيكرسم تقنيناطحة سحابمقارنة
المطالبة
{
  "objective": "Create a side-by-side comparison image featuring a technical architectural sketch and a real photograph of [the Burj Khalifa]",
  "image_specifications": {
    "style": "Mixed media (Technical blueprint drawing and realistic photograph)",
    "layout": "Horizontal split: left side technical sketch with measurements, right side realistic photograph",
    "aspect_ratio": "3:2"
  },
  "left_side": {
    "content_type": "Technical architectural sketch of [the Burj Khalifa]",
    "features": [
      "Detailed architectural line work showing tiered setbacks and geometric profile",
      "Numerical height and width dimension lines and measurements",
      "Elevation labels for key tower tiers and spire sections",
      "Engineering grid lines and elevation markings"
    ],
    "text_annotations": {
      "units": "Metric (meters)",
      "language": "English",
      "font_style": "Engineering blueprint lettering"
    },
    "positioning": "Left half of the frame"
  },
  "right_side": {
    "content_type": "Realistic photograph of [the Burj Khalifa]",
    "features": [
      "Full vertical view from base plaza to spire tip",
      "Bright natural daylight under a clear blue sky",
      "Downtown Dubai skyline and reflective glass surfaces"
    ],
    "positioning": "Right half of the frame"
  },
  "visual_elements": {
    "border_division": "Clean vertical division contrasting blueprint linework against realistic photography",
    "color_palette": {
      "left": "Monochrome blueprint blue with white and cyan technical lines",
      "right": "Natural daytime architectural colors with reflective glass and steel"
    }
  }
}ما يمكنك تخصيصه
قبل الإنشاء، استبدل هذه الأجزاء من المطالبة بموضوعك أو نصك الخاص.
[the Burj Khalifa]عنصر نائب
تفاصيل المطالبة
- النموذج
- Nano Banana Pro
- التكلفة لكل صورة
- 1K: 108 رصيد · 2K: 108 رصيد · 4K: 193 رصيد
- نسبة العرض إلى الارتفاع
- 3:2
- تاريخ الإضافة