
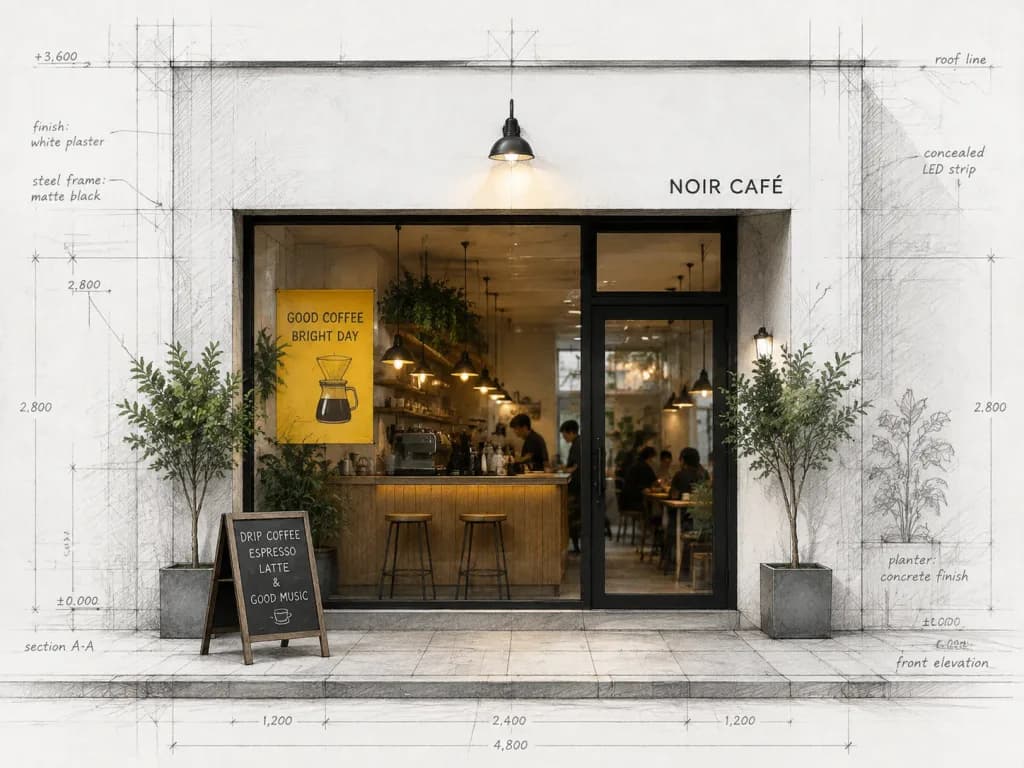
واجهة مقهى معمارية من المخطط إلى الواقع
توليد تصميم معماري تصوري يدمج بين المخطط اليدوي والواجهة الواقعية للمقهى. يمكنك تعديل لون إطار النوافذ أو الديكور الداخلي.
المطالبة
Architectural concept rendering of a modern café storefront, seamlessly blending technical pencil drafting at the outer edges into crisp photorealism at the center. Symmetrical eye-level frontal view of a pristine white minimalist façade with subtle plaster texture. A [black]-framed glass window and doorway anchor the center. Through the glass, a warmly lit, inviting interior is visible with soft hanging pendant lamps, a sleek wooden counter, minimalist stools, lush indoor greenery, a bold yellow poster, and softly blurred silhouettes of patrons. The exterior features a small black metal lamp centered above the entrance, two potted plants flanking the door in modern planters, and a sidewalk sandwich board sign with faint chalk lettering. Delicate architectural pencil sketch lines, dimension ticks, hatching, construction grids, and handwritten notes overlay the surrounding walls and sidewalk. Clean contrast between monochrome blueprint linework and selective warm yellow ambient light, green foliage, and soft pavement shadows.
ما يمكنك تخصيصه
قبل الإنشاء، استبدل هذه الأجزاء من المطالبة بموضوعك أو نصك الخاص.
[black]عنصر نائب
تفاصيل المطالبة
- الفئة
- فن مفاهيمي
- النموذج
- Nano Banana Pro
- التكلفة لكل صورة
- 1K: 108 رصيد · 2K: 108 رصيد · 4K: 193 رصيد
- نسبة العرض إلى الارتفاع
- 4:3
- تاريخ الإضافة