
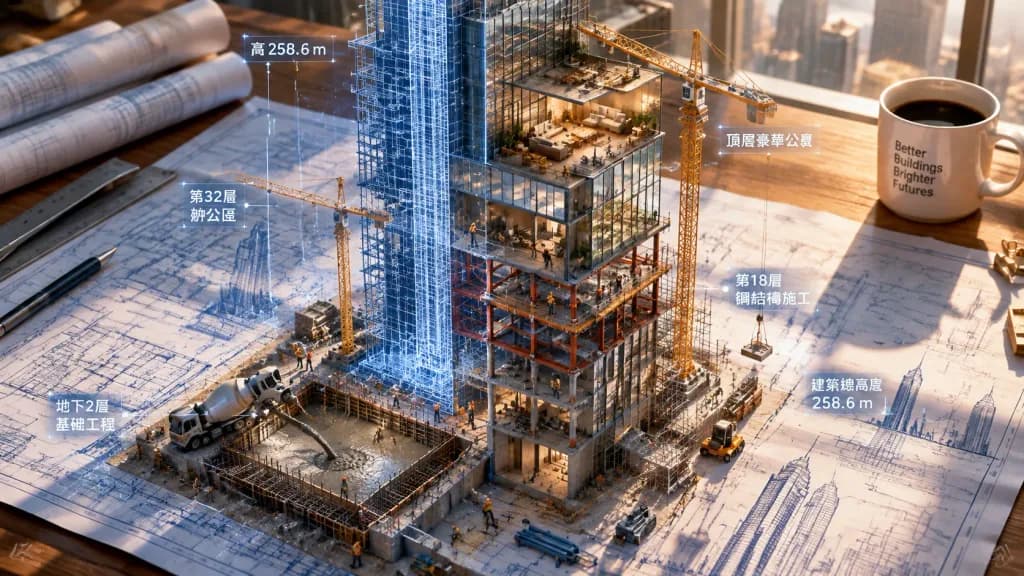
مخطط معماري ينبض بالحياة
أنشئ مشهدًا سرياليًا لخطوط مخطط ثنائي الأبعاد ترتفع لتتحول إلى مبنى ثلاثي الأبعاد. غيّر نوع المبنى بين القوسين لتعديل الهيكل.
المطالبة
A massive architectural blueprint of [a modern skyscraper] pinned to a drafting table, its blue ink lines rising off the flat paper into fully realized 3D construction. Blueprint lines transform into steel beams mid-weld, 2D floor plans inflate into furnished interior rooms, and elevation sketches extrude outward into glass facades. Multiple construction phases coexist across the structure: wet concrete foundations pour in one corner while a furnished penthouse is inhabited in another. Miniature workers, tower cranes, and scaffolding swarm the rising structure. Flat drafting graphics merge surrealistically with real-world materials. Floating technical dimension annotations hover as 3D signage. An architect's coffee cup rests at the edge of the drafting board, casting a long shadow over unbuilt sections. Sunlight catches rising construction dust with dramatic scale contrast.
ما يمكنك تخصيصه
قبل الإنشاء، استبدل هذه الأجزاء من المطالبة بموضوعك أو نصك الخاص.
[a modern skyscraper]عنصر نائب
تفاصيل المطالبة
- الفئة
- تصيير ثلاثي الأبعاد
- النموذج
- Nano Banana 2
- التكلفة لكل صورة
- 1K: 54 رصيد · 2K: 81 رصيد · 4K: 122 رصيد
- نسبة العرض إلى الارتفاع
- 16:9
- تاريخ الإضافة